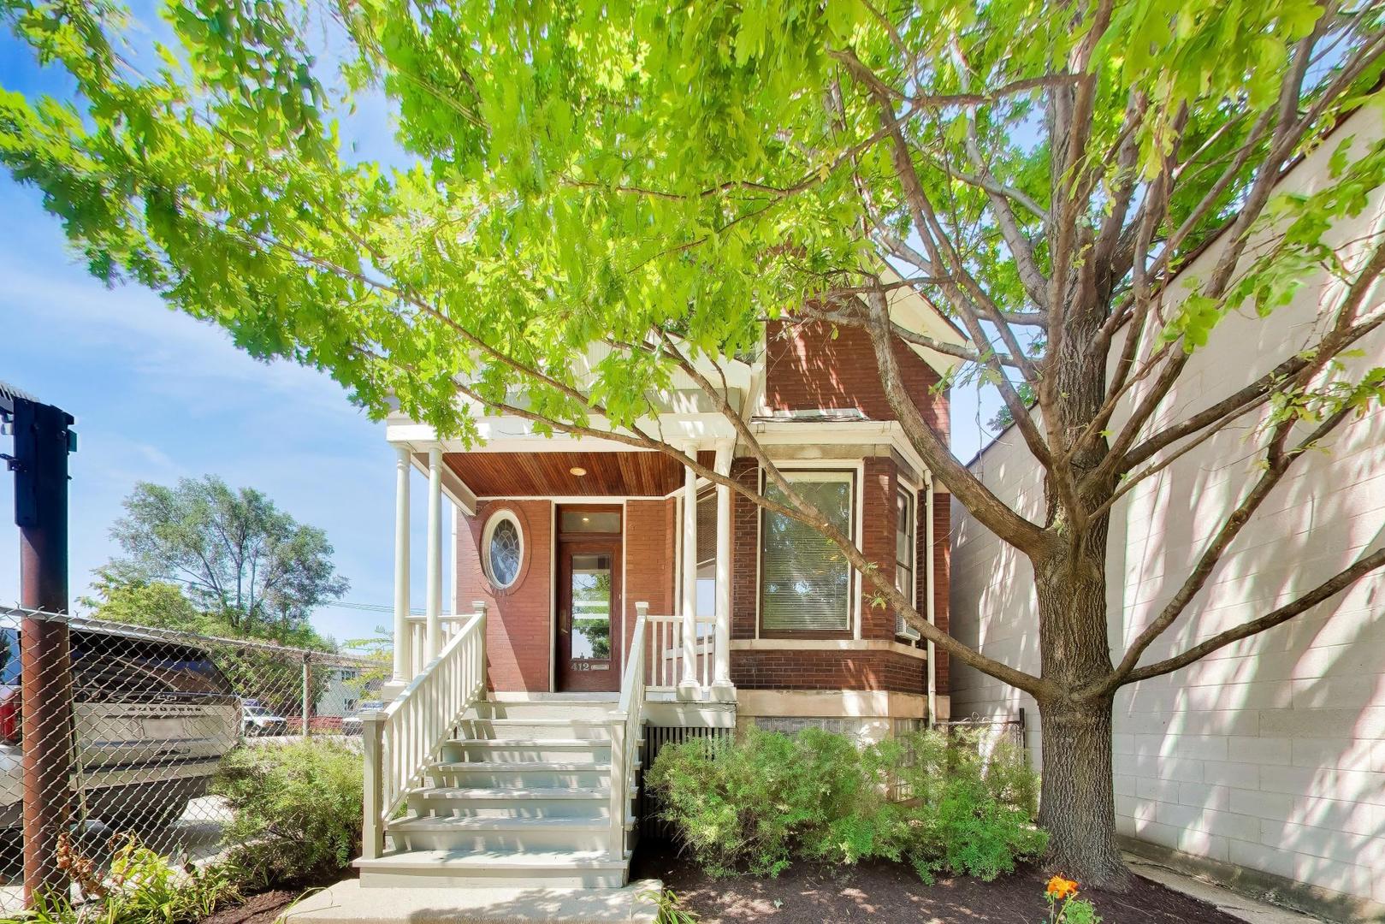
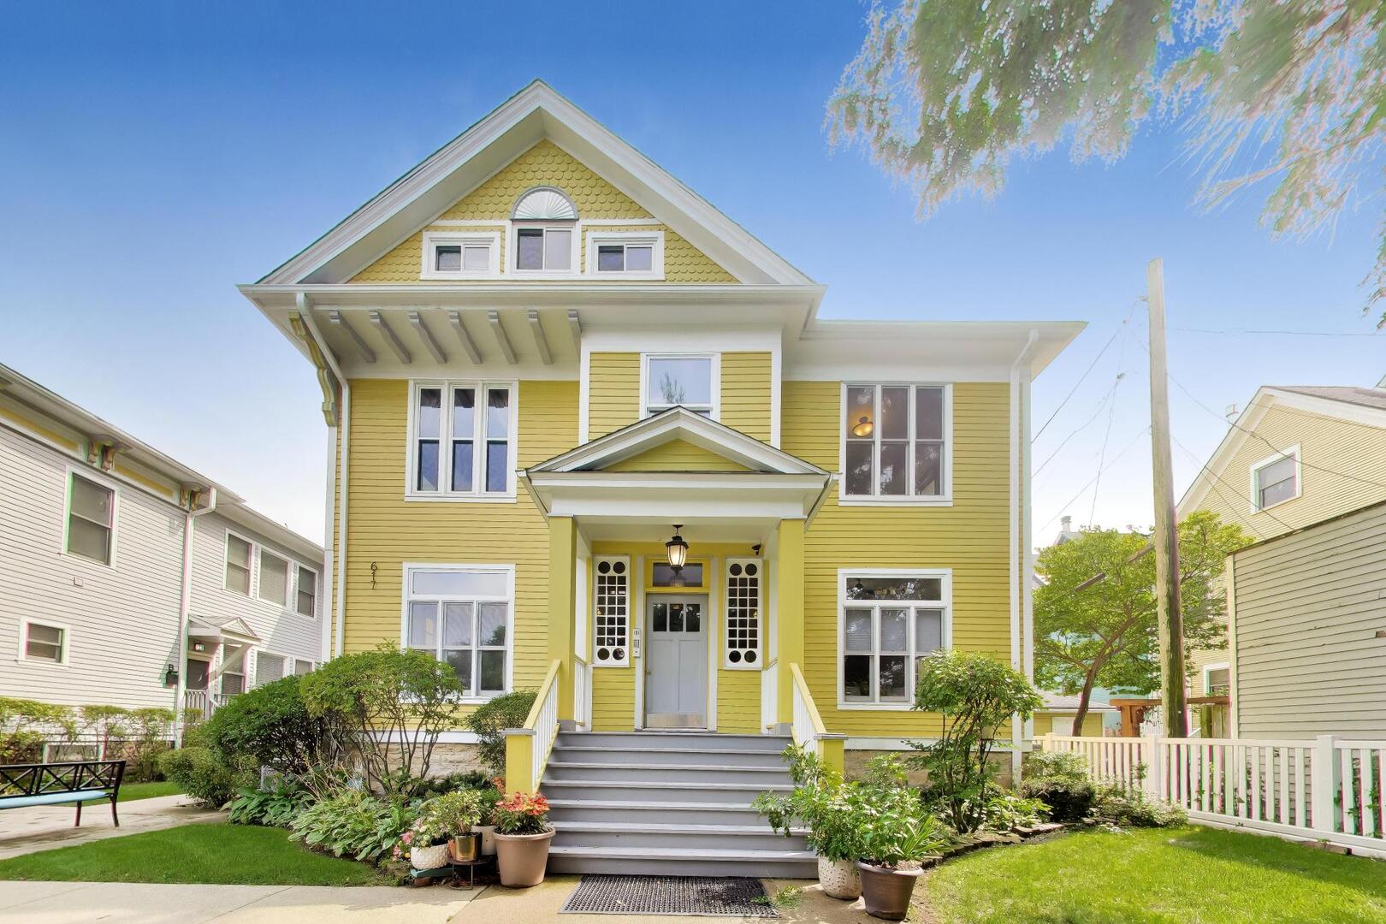
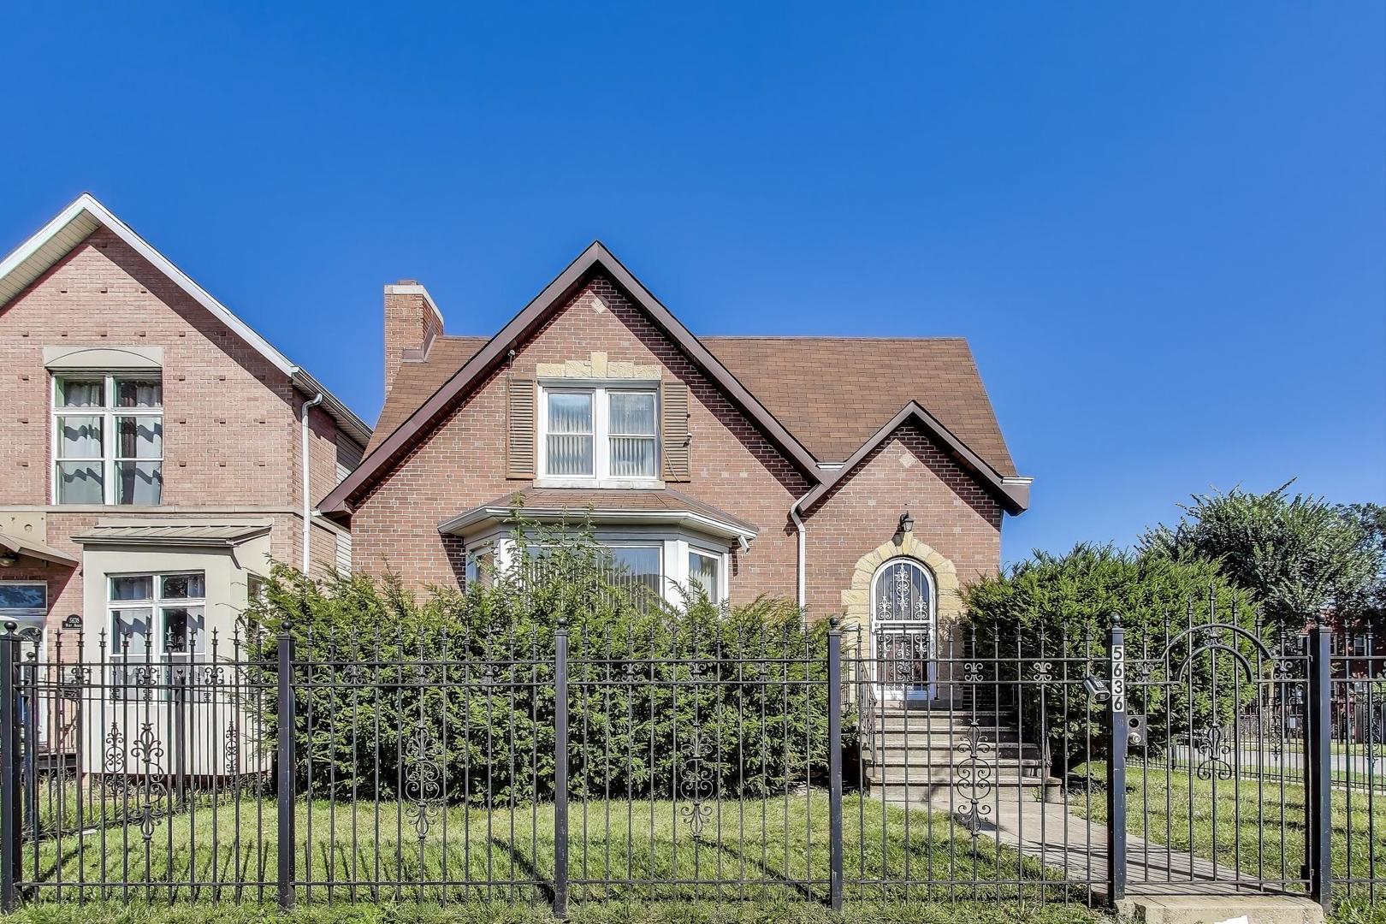
Two-story brick and white-sided home with an arched entrance, brick steps, and trimmed hedges.
Carpeted staircase with dark wood rails beside a hardwood living room and marble fireplace.
Unfurnished living room with a marble fireplace, built-in shelving, hardwood floors, and a staircase.
U-shaped kitchen with honey-colored cabinets, black countertops, gray tile backsplash, and stainless-steel appliances.
Kitchen with honey-toned cabinets, black countertops, stainless steel appliances, and two windows above the sink.
Unfurnished room with built-in cabinetry, hardwood floors, and large windows.
Bright sunroom with expansive multi-pane windows, floral sofas, and polished hardwood floors.
Sunroom with wraparound windows, carpet, baseboard heaters, and a black freestanding stove.
Empty carpeted bedroom with a ceiling fan, mirrored doors, and a built-in wooden window seat.
Vacant carpeted bedroom with several windows and a ceiling fan with light.
Empty carpeted bedroom with three blinded windows and a ceiling fan.
Empty bedroom with mint-green walls, beige carpet, two windows, and a ceiling fan.
Bathroom with a light wood vanity, tiled walls, two windows, and black-and-white hexagonal flooring.
Basement laundry area with exposed ceiling joists, concrete floor, and washer and dryer.
Rear of a brick-and-siding home with green awnings, a curved walkway, and a broad lawn.
Side yard with a curving walkway around a lawn beside a white house and small shed.
Three-level floor plan showing basement, living areas, and an upper floor with three bedrooms.
Second-floor plan with a large primary bedroom, two bedrooms, three walk-in closets, a bathroom, and central stairs.
First-floor plan showing labeled rooms, dimensions, a sunroom, enclosed porch, and front porch.
Basement floor plan showing laundry, storage, an electrical room, and room dimensions.
VIEW PHOTOS
$535,000

937 Fair Oaks Avenue

3 Beds 2 Baths 2,256 Sq.Ft. 0.195 Acres

Description

Sold before print

Share Property

Location

937 Fair Oaks Avenue, Oak Park, IL 60302

Status

Sold

Date Sold

April 30, 2021
Arrick Pelton

Arrick Pelton

TITLE

Broker Associate

Property Amenities

Interior
Fireplace Gas Log
Total Bedrooms: 3
Half Bathrooms: 1
Full Bathrooms: 1
Area & Lot
Lot Area 0.195 Acres
Living area 2,256 Sq.Ft.
MLS® ID 11033971
School District 97
High School Oak Park & River Forest High Sch
Middle School Gwendolyn Brooks Middle School
Elementary School William Hatch Elementary School
Architecture Styles Colonial
Type Residential
Status Sold
Exterior
Air conditioning Central Air
Heat type Natural Gas
Water Source Public
Sewer Public Sewer
Finance
Sales Price $535,000
Real Estate Tax $14,513 yearly

Work With Us

When it comes to real estate, there's a lot to consider. That's why you need an expert who can help you navigate the buying and selling process. As your advocate, we make real estate easier.