Leave a Message

Thank you for your message. We will be in touch with you shortly.

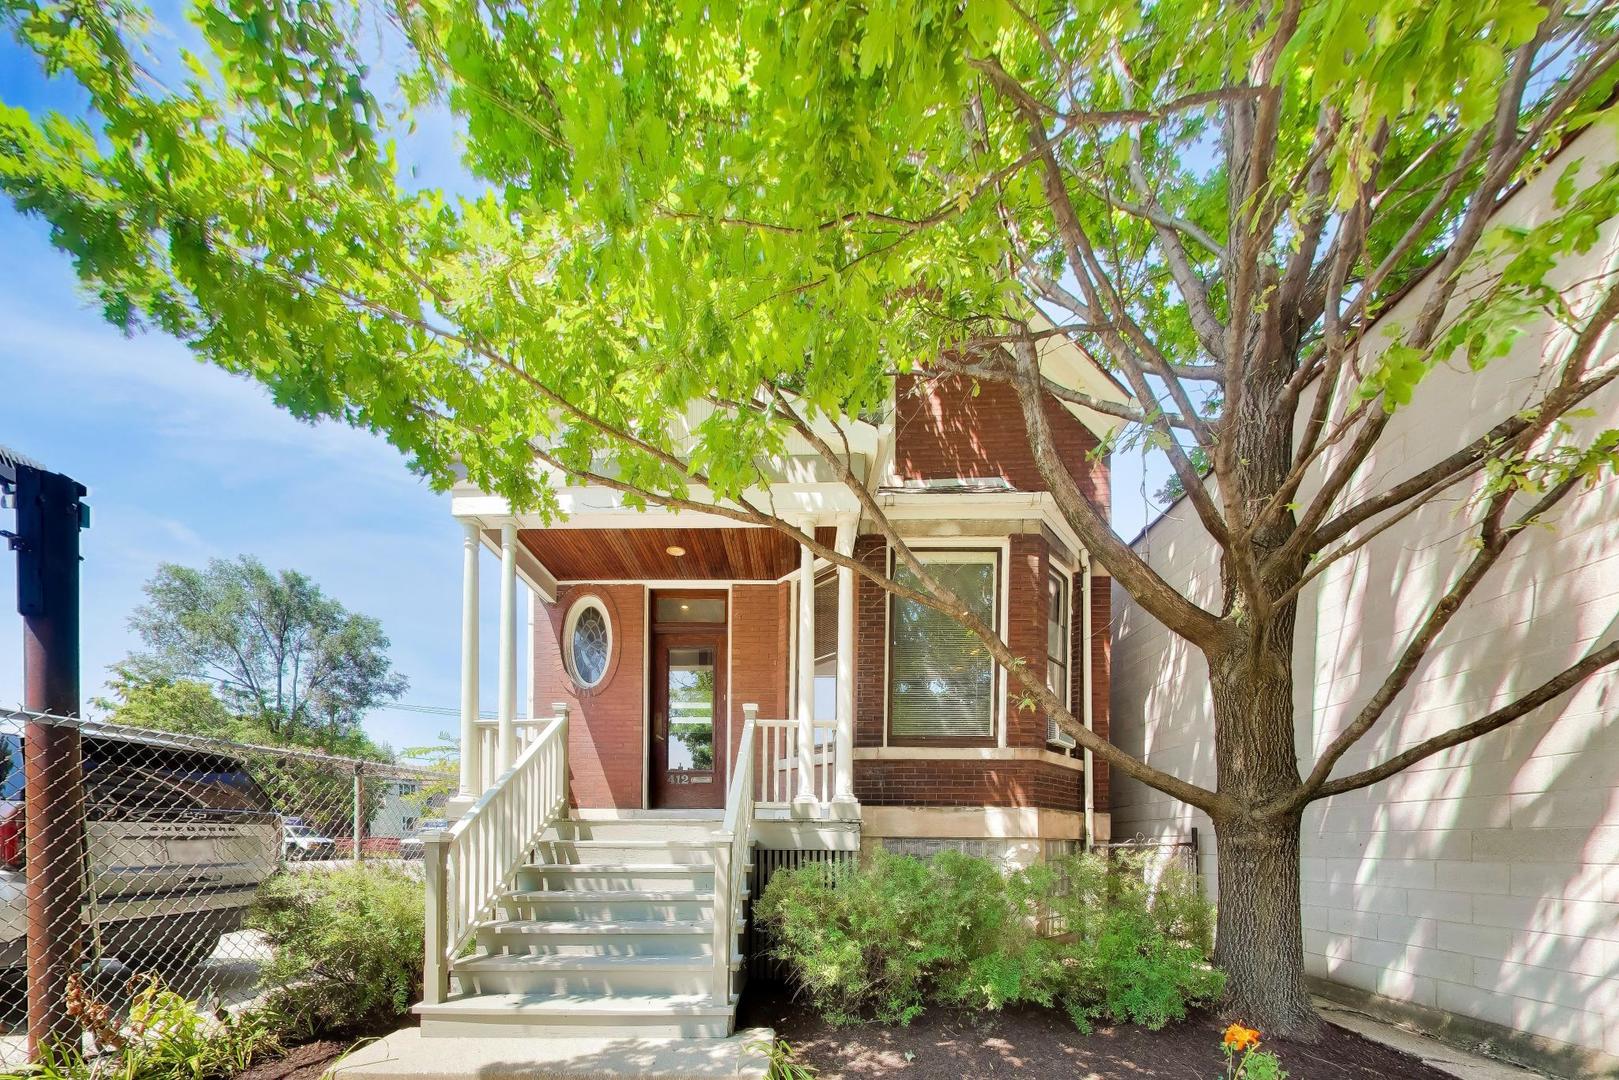
Red-brick home with a white-railed front porch and steps beneath a large leafy tree.
Entry hall with a carpeted wooden staircase, hardwood floors, and wood-trimmed office doors.
Entry foyer with dark wood trim, stained-glass window, and hardwood staircase railing.
Room with hardwood floors, dark wood trim, large windows, and two bookcases.
Empty office with hardwood floors, built-in shelving, and a wood-trimmed bay window.
Office interior with hardwood floors, dark wood trim, glass-paneled doors, and bookcases.
Office with built-in shelving, hardwood floors, and a large carved wooden table.
Billiards room with a wooden table, built-in shelving, hardwood floors, and bay windows.
Furnished office with wooden tables, built-in shelving, and tall windows with blinds.
Office with a large wood desk, blue carpet, and three wood-trimmed windows.
Office with wood-trimmed double doors, desks, blue carpeting, and a kitchenette.
Room with wood cabinets, a sink, round table, open shelving, and large windows.
Room with a compact kitchenette, round wooden table, blue carpet, and built-in white shelving.
Office interior with round wooden tables, desks, and tall windows.
Bathroom with a bright red sink, blue countertop, wood cabinetry, and tall window.
Office with workstations and a large copier beside two windows overlooking leafy trees.
Workroom with a large printer, black filing cabinets, and a green cutting table
Office with two desk workstations beneath a sloped ceiling and tall windows.
Bright office with multiple desks, a pinboard, and a small meeting area through the doorway.
Office with wraparound desks, two blind-covered windows, and central computer workstation.
Office with white desks, crowded supply shelves, and a bulletin board beside the windows.
Attic office with a round meeting table, desk, and windows overlooking leafy trees.
Office meeting room with a round conference table, a desk, and tall windows overlooking leafy trees.
Office with a round conference table, bookshelves, and long filing cabinets.
Bathroom with a bright red sink, wooden vanity, and tall window with blinds.
Brick house rear with a raised wooden deck, stairs, and leafy trees and ivy.
Backyard with a stone path, mature trees, and an ivy-covered wall.
Brick home's rear exterior with raised deck, stone path, and leafy backyard.
Three-level floor plan with office spaces, kitchenette, workshop, storage, and labeled floor areas.
Main-floor plan with two open offices, a kitchenette, restroom, entrance, porch, and deck.
Second-floor plan with three open office areas, a restroom, and stairs.
Lower-level floor plan with a workshop, two storage areas, and a bath.
VIEW PHOTOS
Listed by Arrick Pelton with @properties Christie's International Real Estate 708-288-9992
$425,000

412 Madison Street

2,692 Sq.Ft. 3,125 Sq.Ft.

Description

Elevate your business presence at 412 Madison Street, a versatile two-story office space that perfectly balances professional focus with collaborative energy. This thoughtfully designed property is engineered for productivity, offering four private offices for deep work and an expansive conference and flex area perfect for brainstorming sessions and client presentations. Plug and Play efficiency: Stay connected with a building already wired for high-speed Ethernet across all workspaces, ensuring your team is ready to hit the ground running. Smart Infrastructure: Enjoy peace of mind with commercial-grade electrical and plumbing systems, updated to modern standards. Professional Amenities: A dedicated kitchenette supports your daily operations, while the lower level provides essential, convenient storage, along with on-site parking. The "Work-Life" Perk: Step outside to your own private garden area-a hidden gem that serves as a serene backdrop for informal meetings or a restorative midday break. A Location That Connects: Situated in the vibrant Oak Park business community, 412 Madison Street puts you at the nexus of convenience and culture. You are minutes away from world-class dining, boutique shopping, and the historic charm of a village known for its architectural significance. Commuting is effortless, whether your team or clients are coming from the Chicago Loop or the suburbs. The property is ideally positioned with easy access to major transportation hubs, including the CTA Green and Blue Lines and the Metra Union Pacific West Line, making this one of the most accessible and connected business addresses in the area.

Share Property

Location

412 Madison Street, Oak Park, IL 60302

Status

For Sale
Arrick Pelton

Arrick Pelton

TITLE

Broker Associate

Property Amenities

Area & Lot
Total area 2,692 Sq.Ft.
Lot Area 3,125 Sq.Ft.
Living area 2,692 Sq.Ft.
MLS® ID 12707492
Year Built 1901
Type Other
Status For Sale
Exterior
Stories 2
Air conditioning Window Unit(s)
Finance
Sales Price $425,000
Real Estate Tax $14,462 yearly
Entry hall with a carpeted wooden staircase, hardwood floors, and wood-trimmed office doors.

Schedule a Showing

We would love to show you our beautiful property. Please select your preferred date and time below. An agent will be in touch shortly to confirm your appointment.

Schedule a Showing

We would love to show you our beautiful property. Please select your preferred date and time below. An agent will be in touch shortly to confirm your appointment.
Thank you for your interest in 412 Madison Street, Oak Park, IL 60302. We are reviewing your request and will be in touch shortly!

Mortgage Calculator

Estimate your monthly mortgage payment, including the principal and interest, property taxes, and HOA. Adjust the values to generate a more accurate rate.
All estimates are provided for informational purposes only. Actual amounts may vary.
$0,000 Your Payment 20 15 65
$0,000 Your Payment

Oak Park

Work With Us

When it comes to real estate, there's a lot to consider. That's why you need an expert who can help you navigate the buying and selling process. As your advocate, we make real estate easier.