Leave a Message

Thank you for your message. We will be in touch with you shortly.

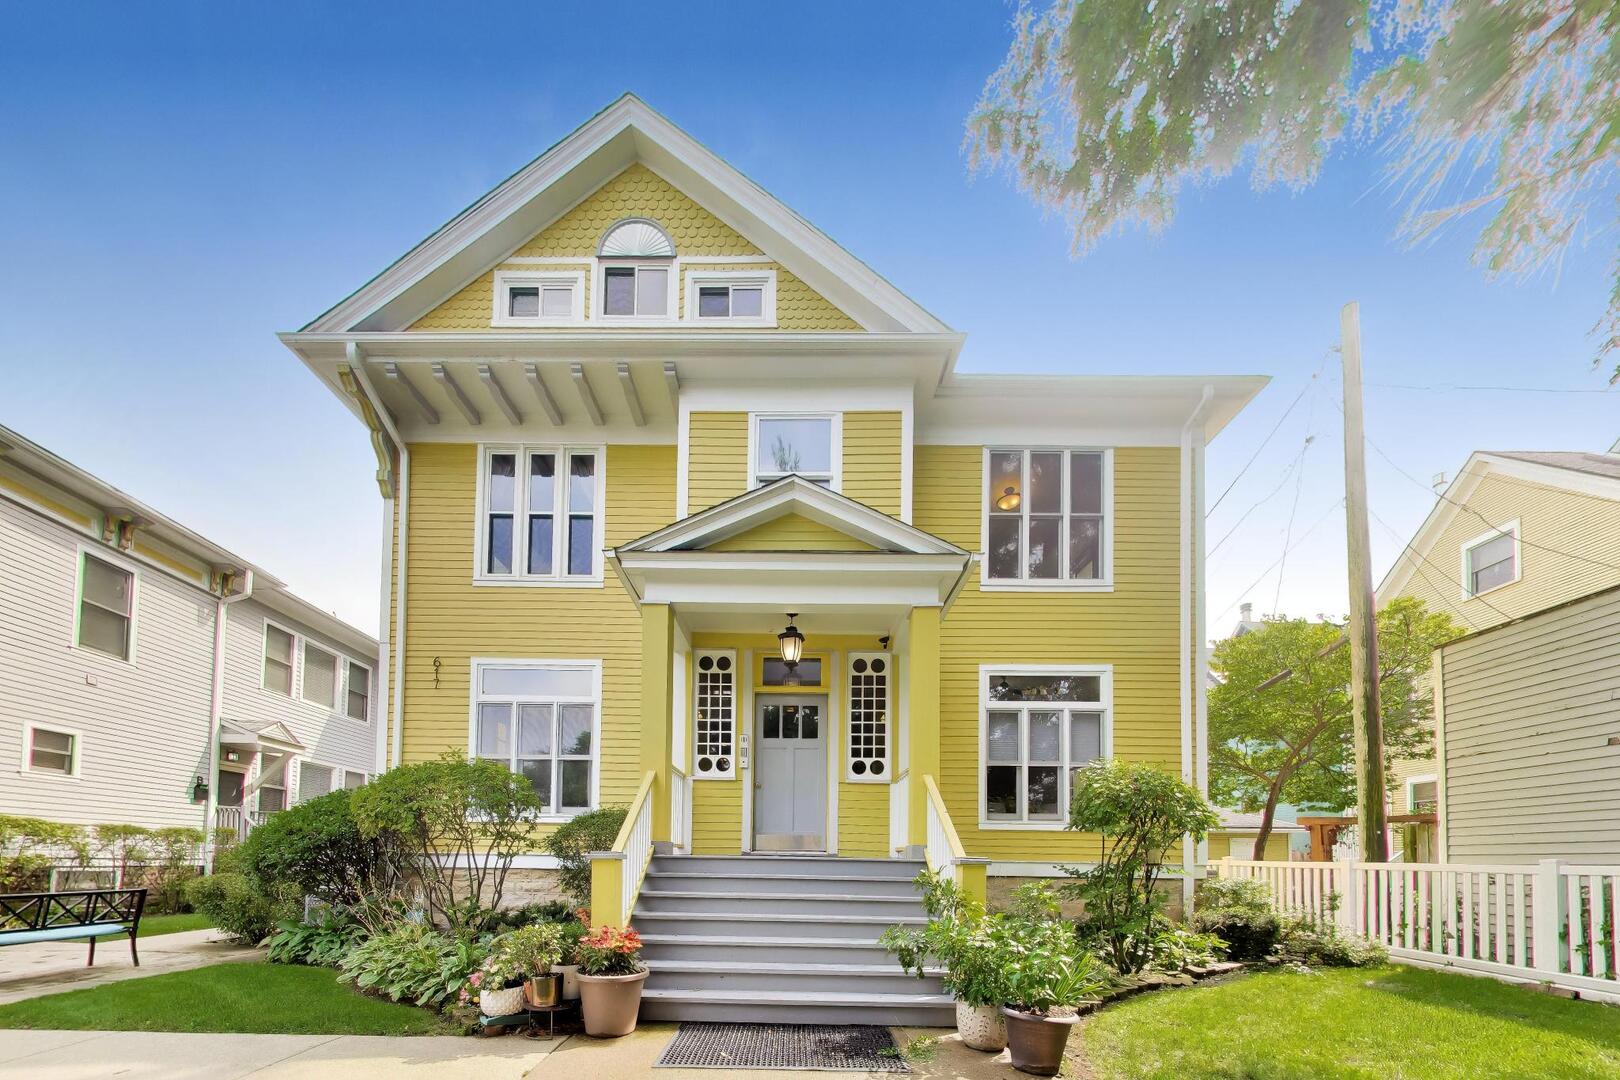
Yellow two-story house with a front gable, covered porch, broad steps, and landscaped yard.
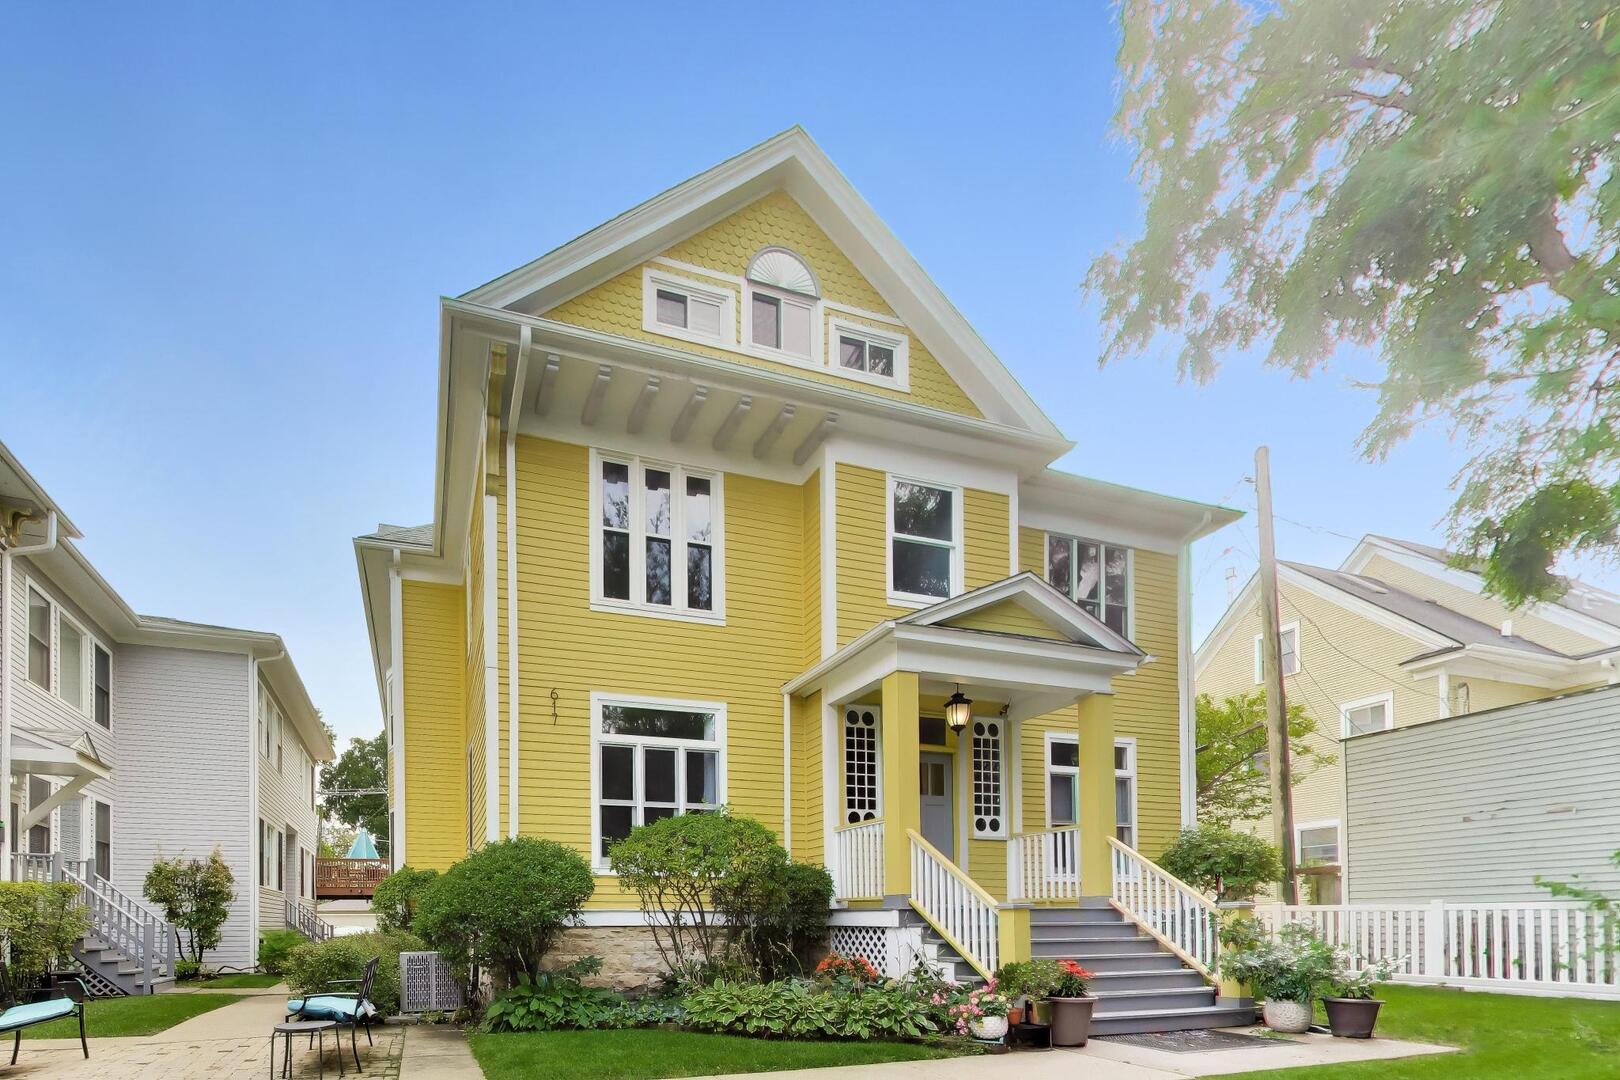
Yellow multi-story home with white trim, covered porch, and landscaped front yard.
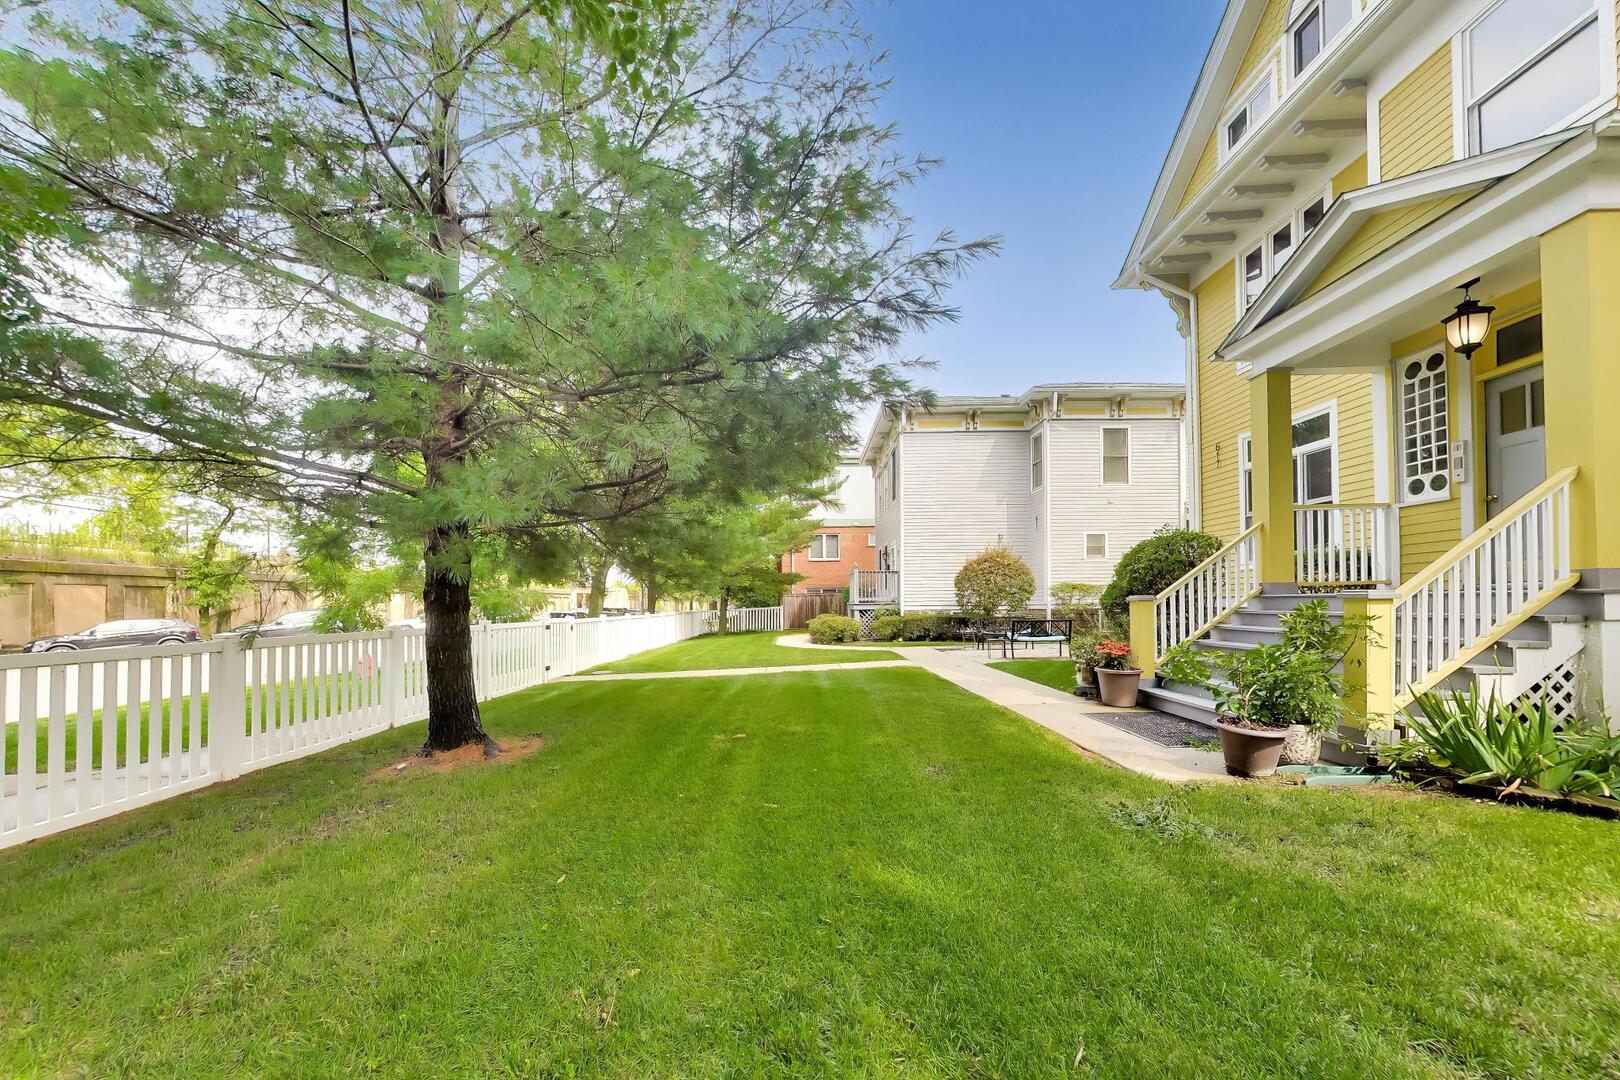
Landscaped lawn beside a yellow building, with a large tree, white fence, and covered entrance.
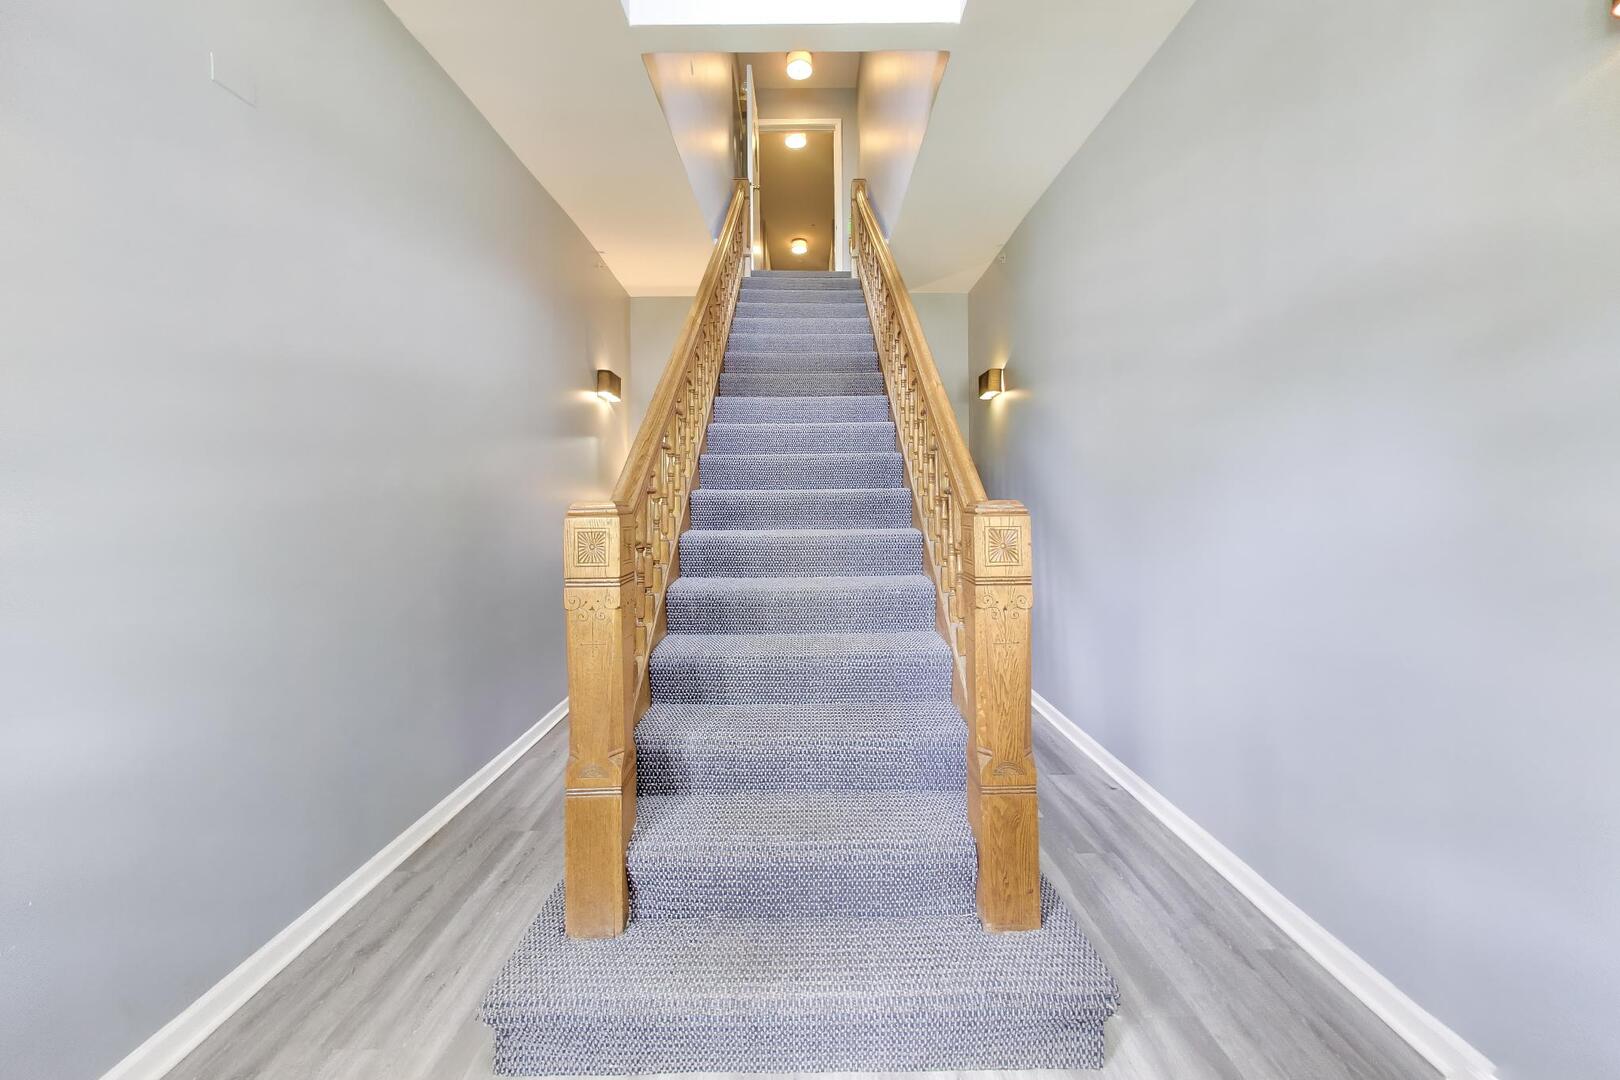
Carpeted staircase with ornate wooden railings in a gray-walled interior hallway.
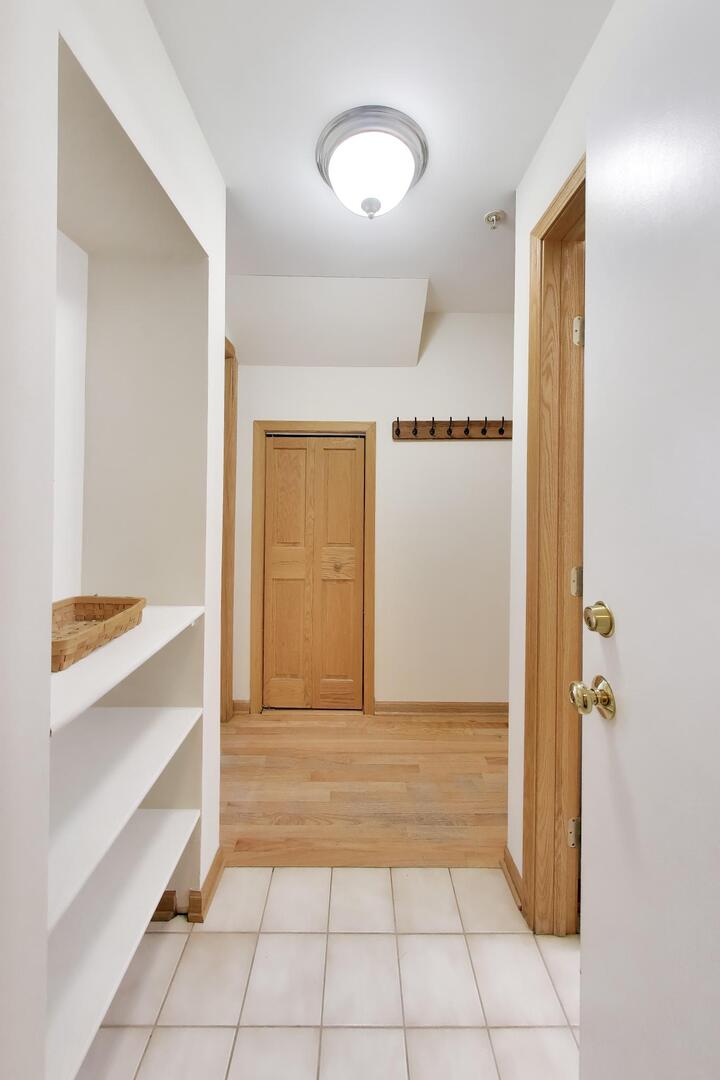
Apartment entry hallway with built-in shelving, light wood floors, and wooden doors.
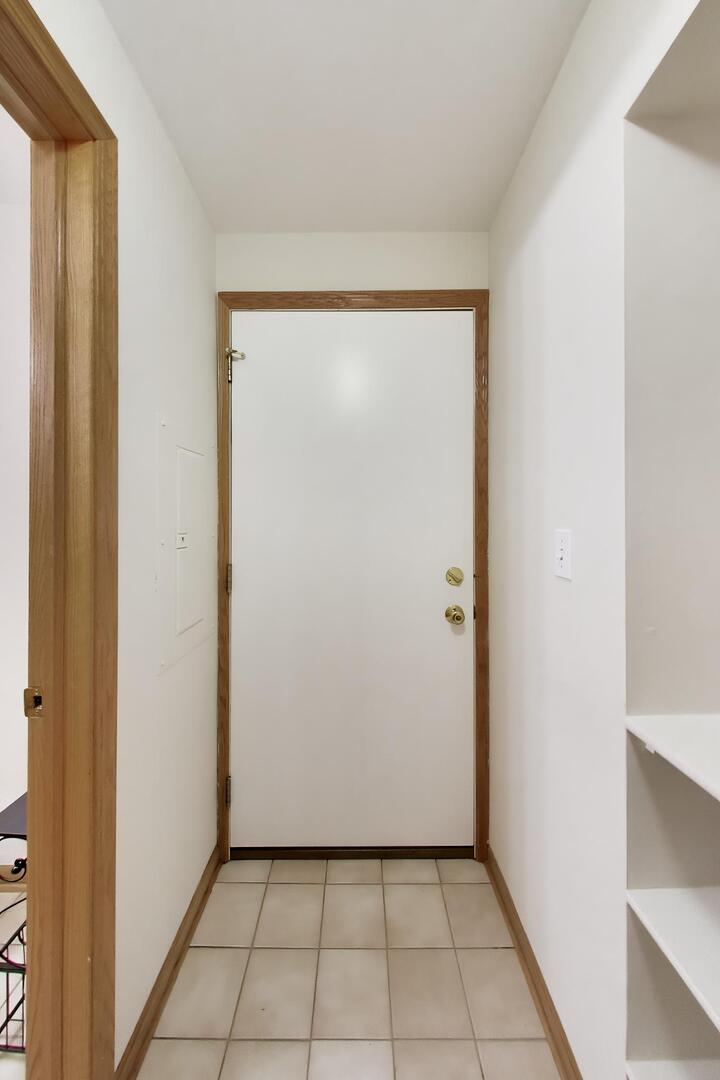
Apartment entry hall with a white front door, wood trim, tiled floor, and built-in shelves.
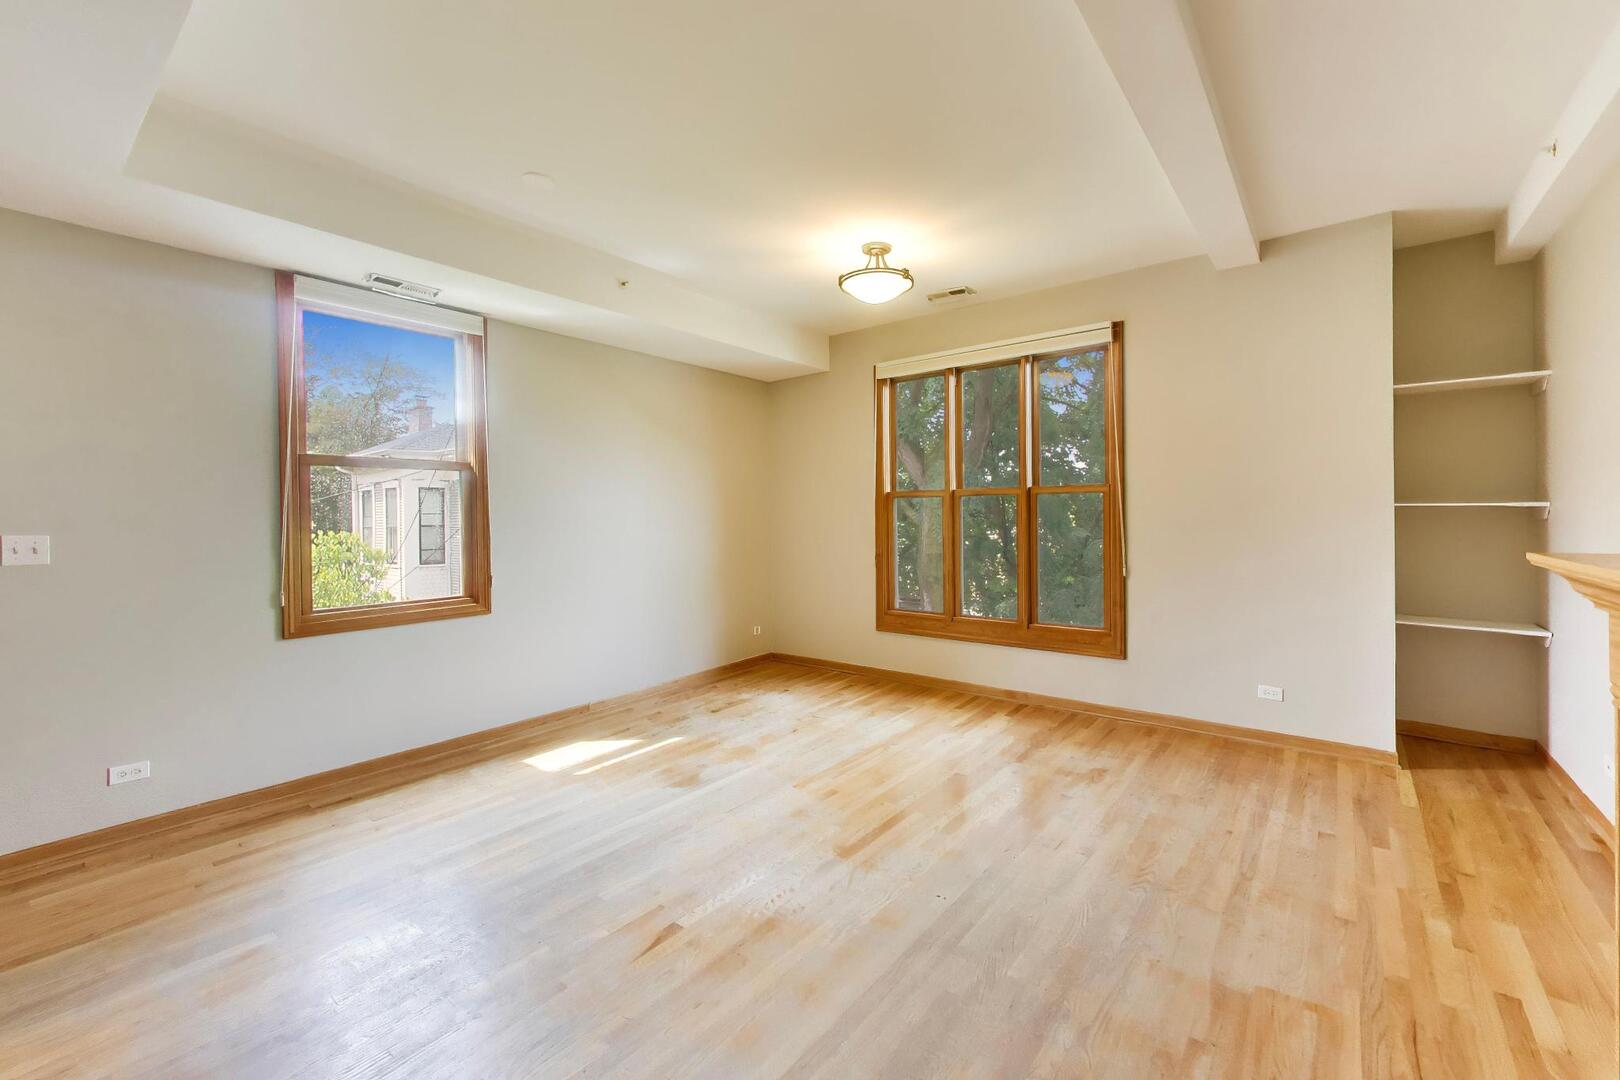
Empty room with hardwood floors, two wood-trimmed windows, and built-in shelving.
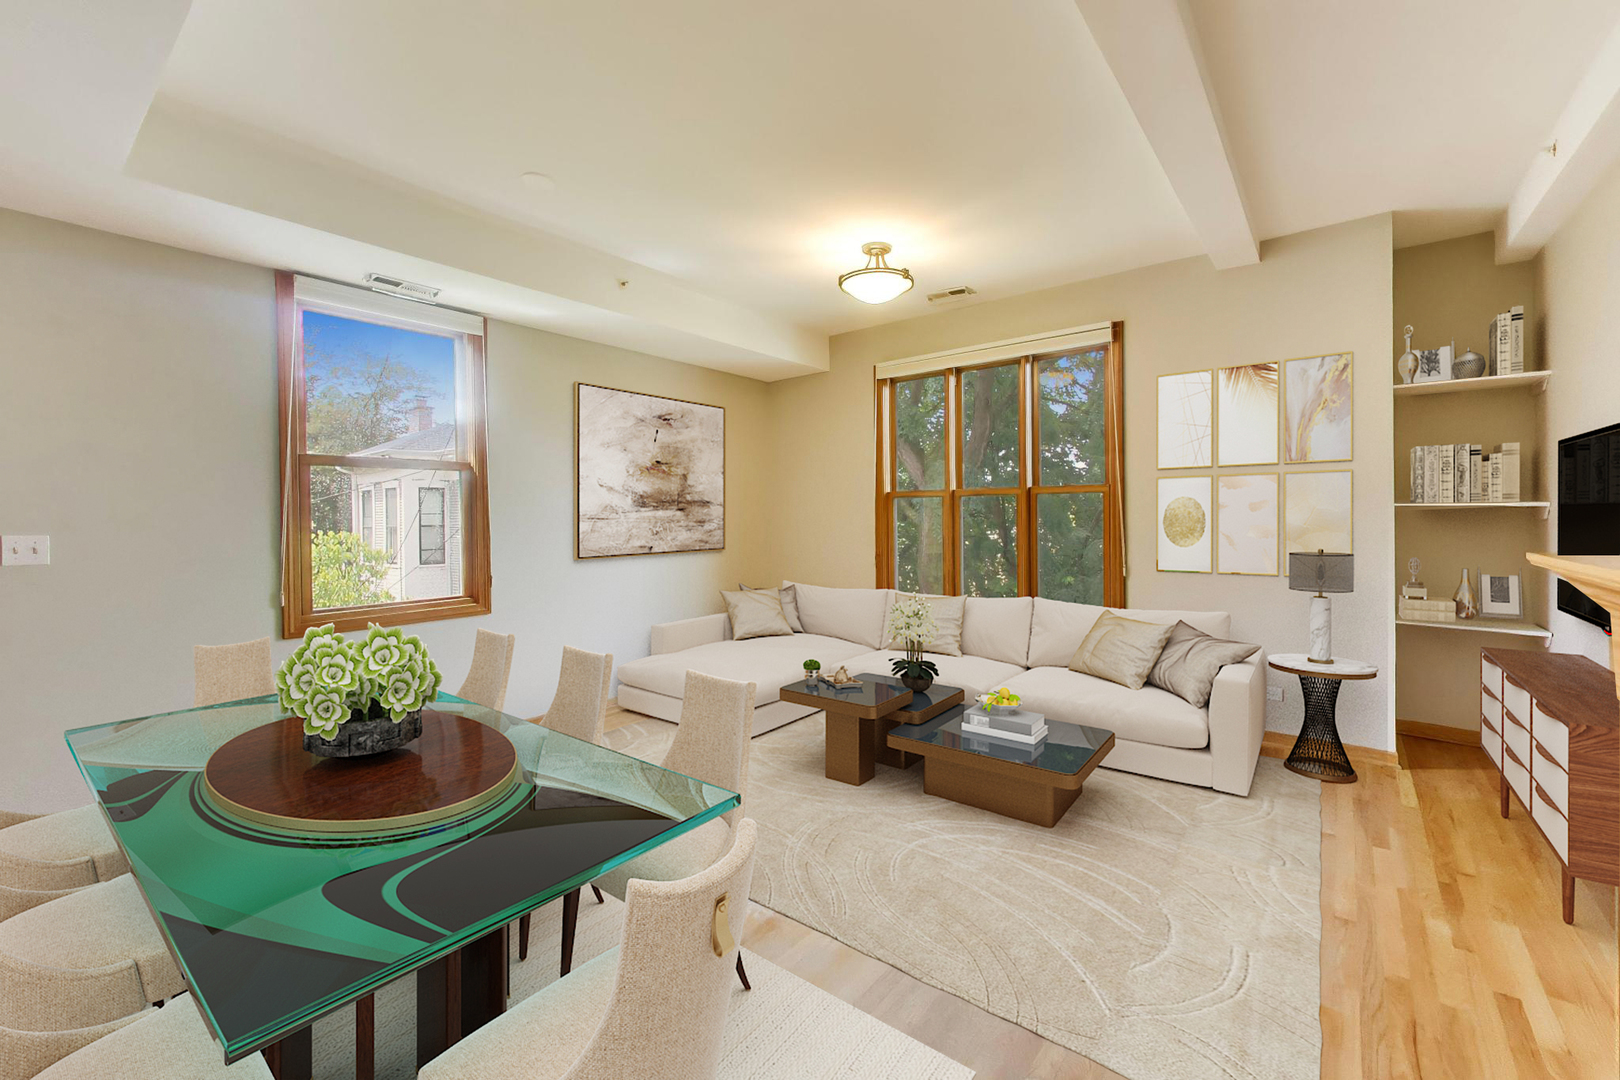
Living and dining area with a cream sectional, glass dining table, and large wood-framed windows.
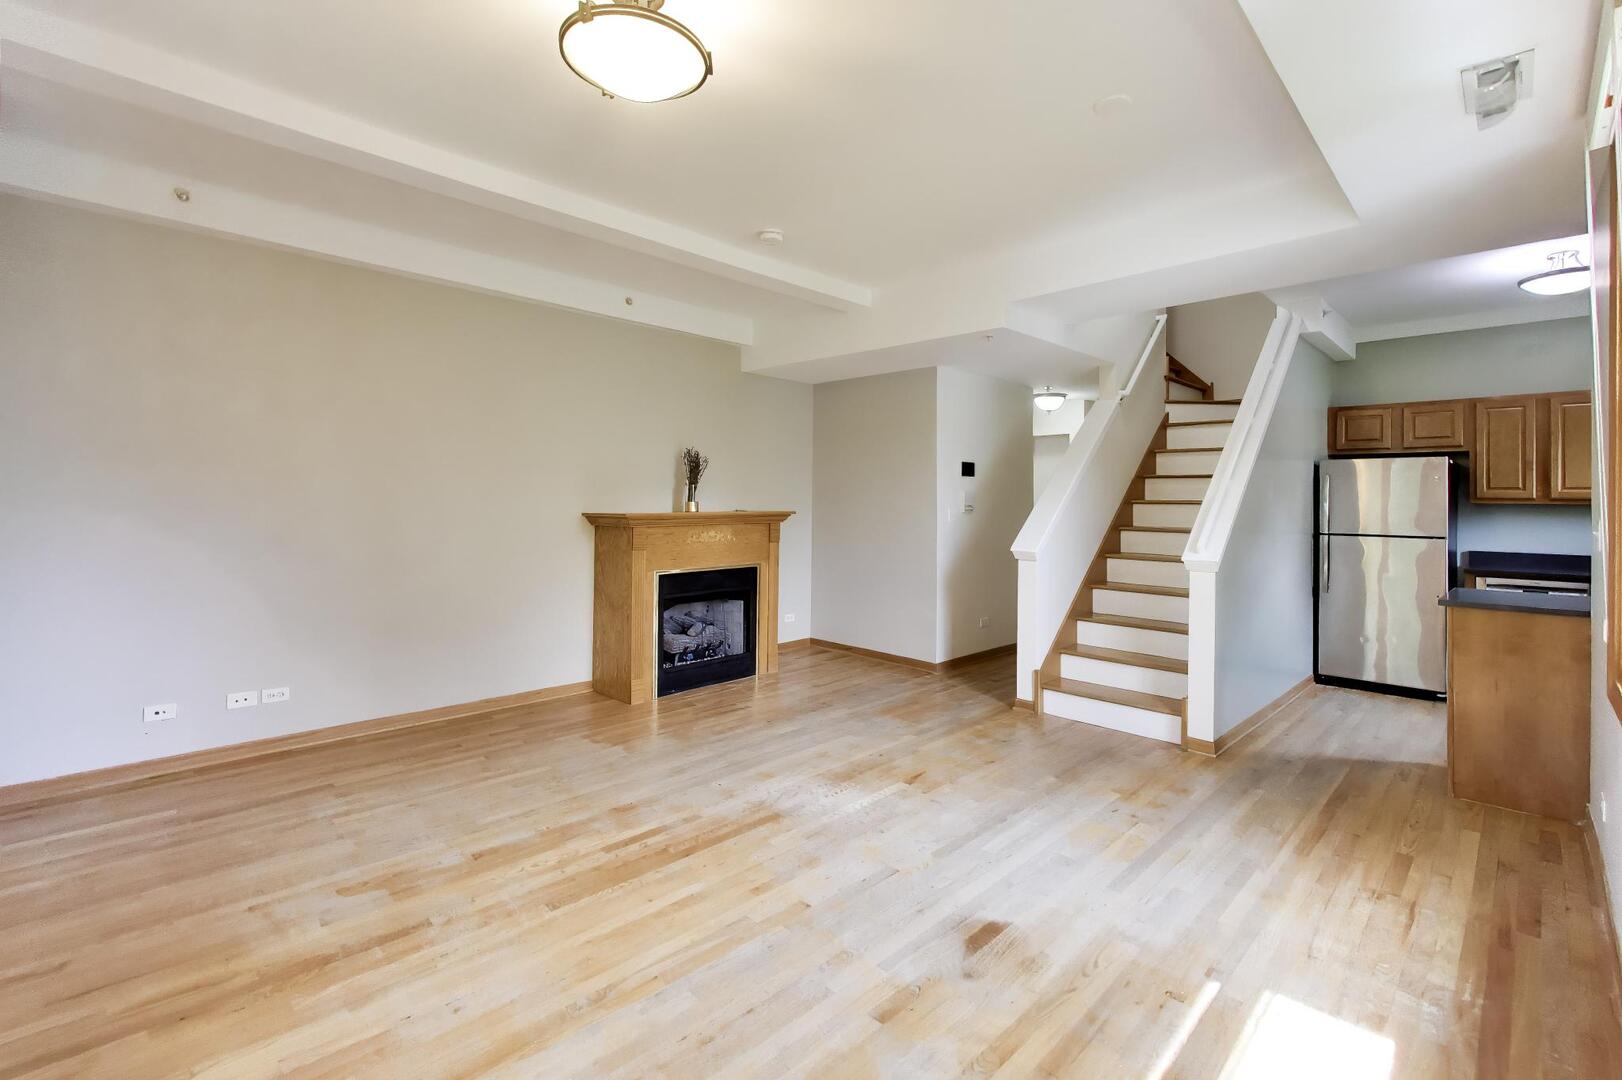
Open living room with hardwood floors, a fireplace, and a staircase beside the kitchen.
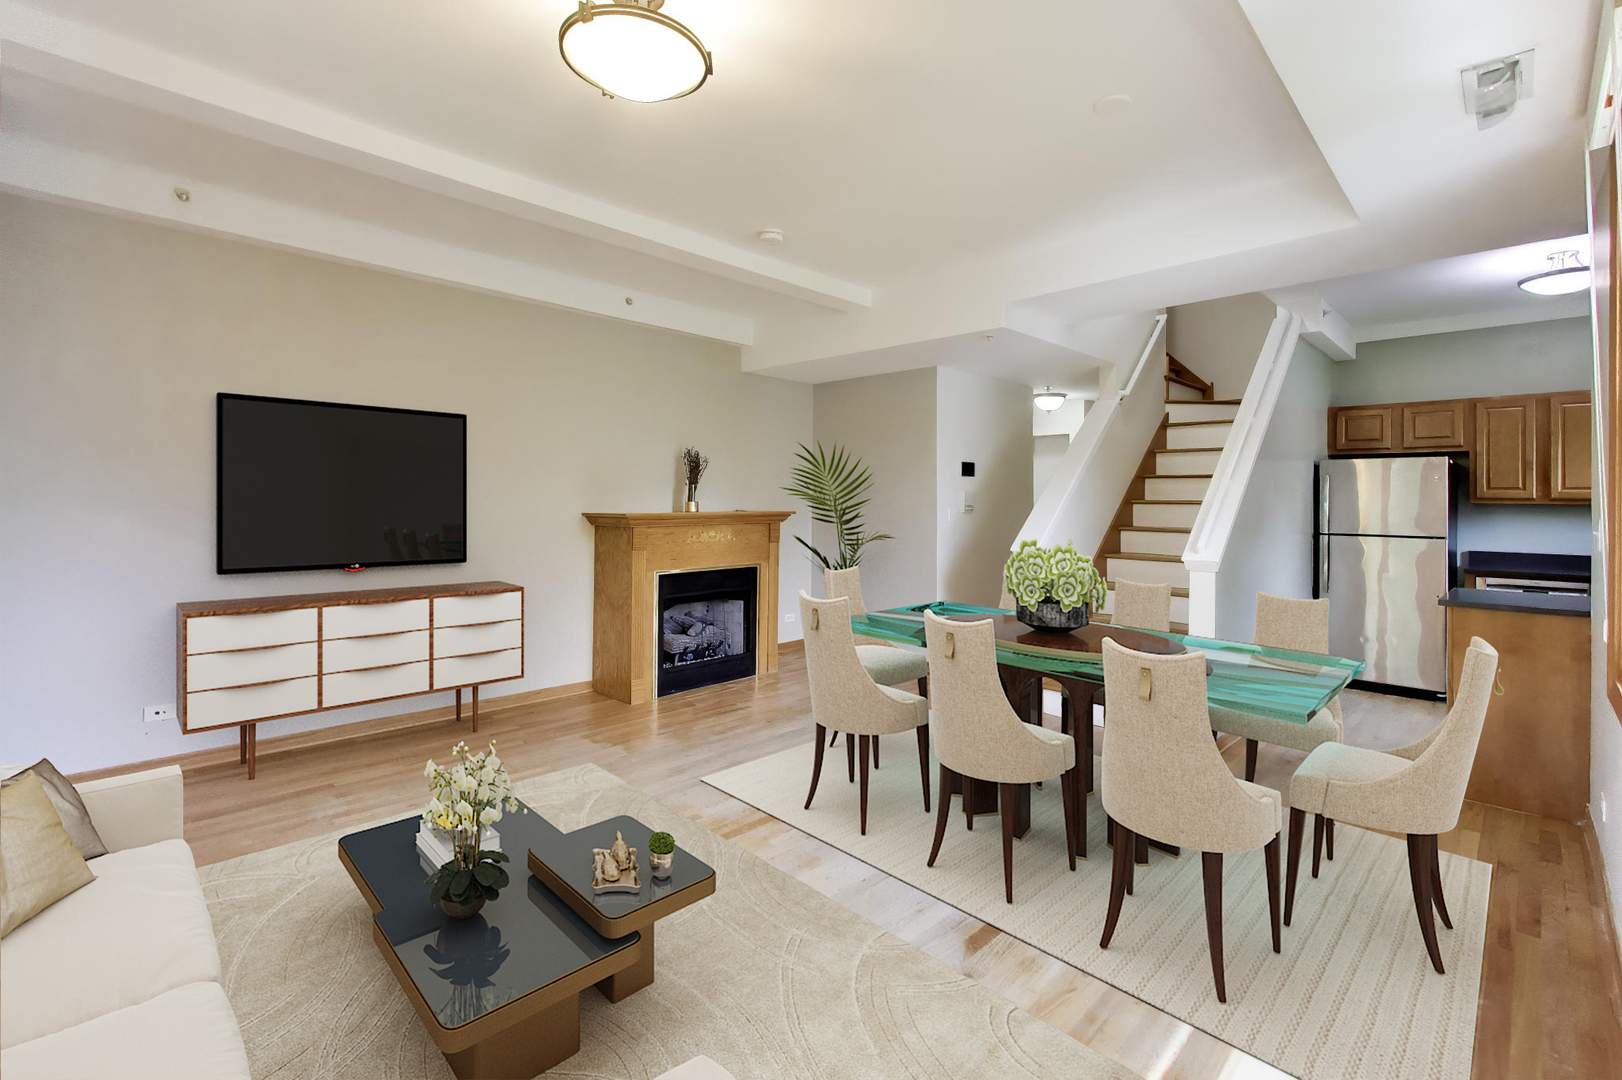
Open-plan living and dining room with a fireplace, glass dining table, and staircase beside the kitchen.
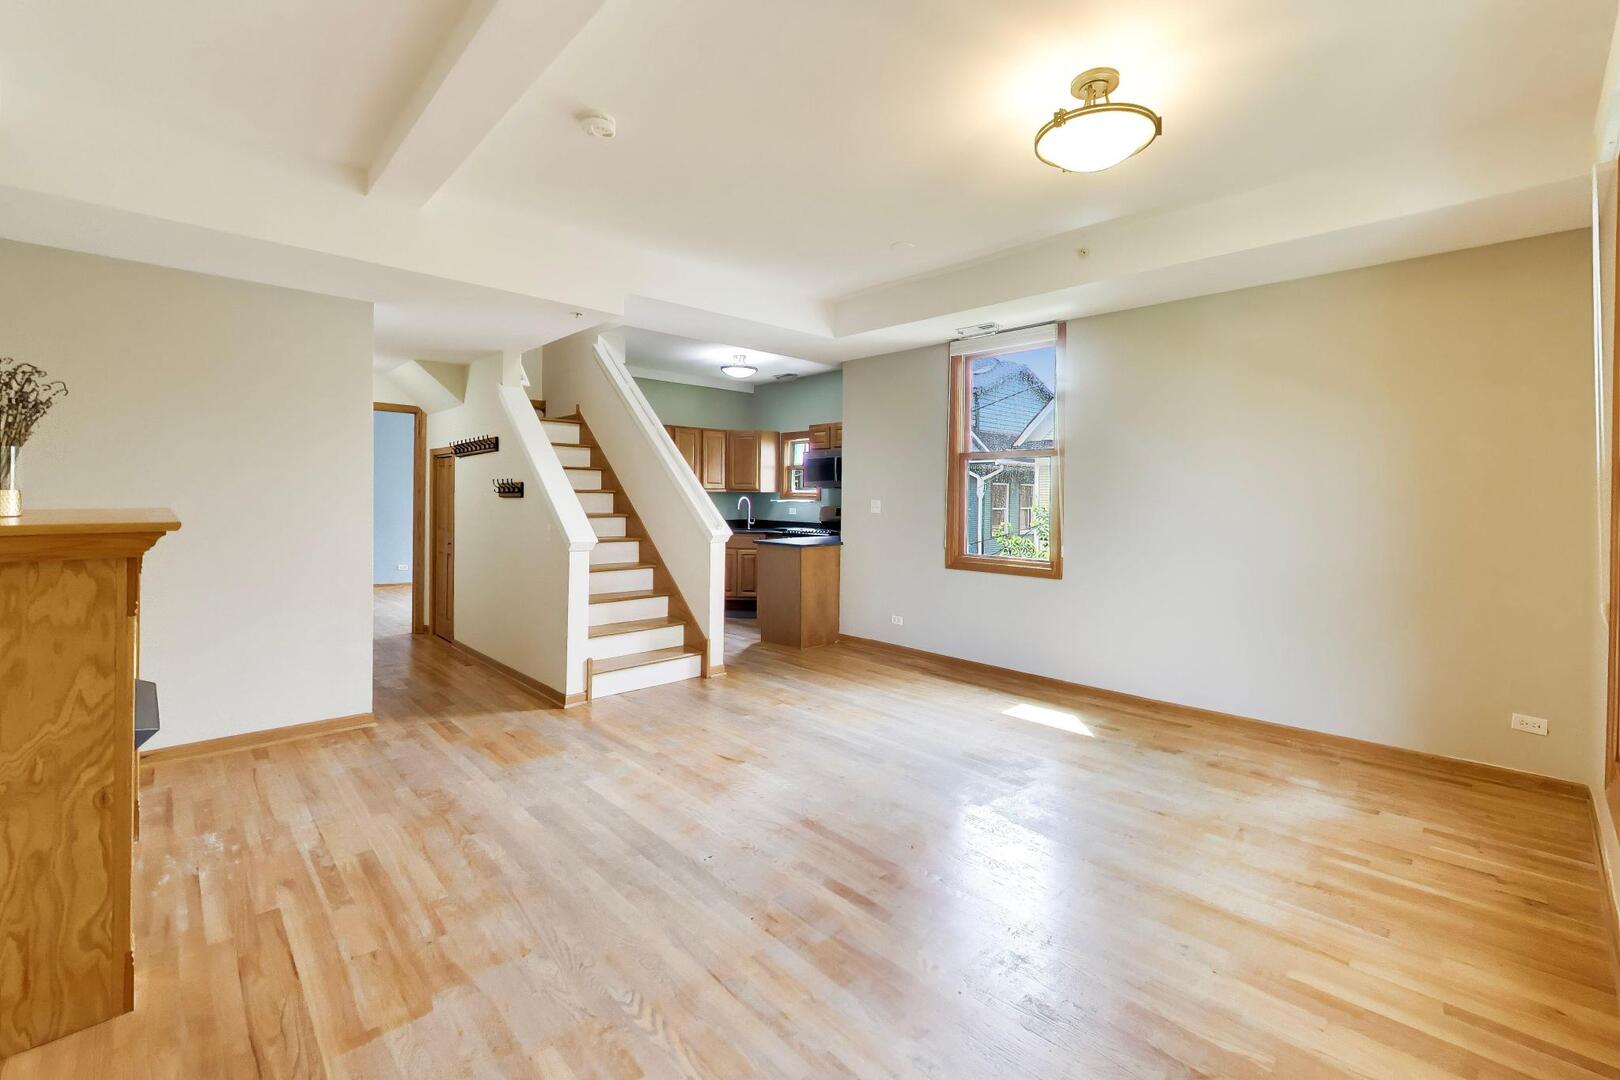
Empty living room with hardwood floors, a staircase, and an open kitchen.
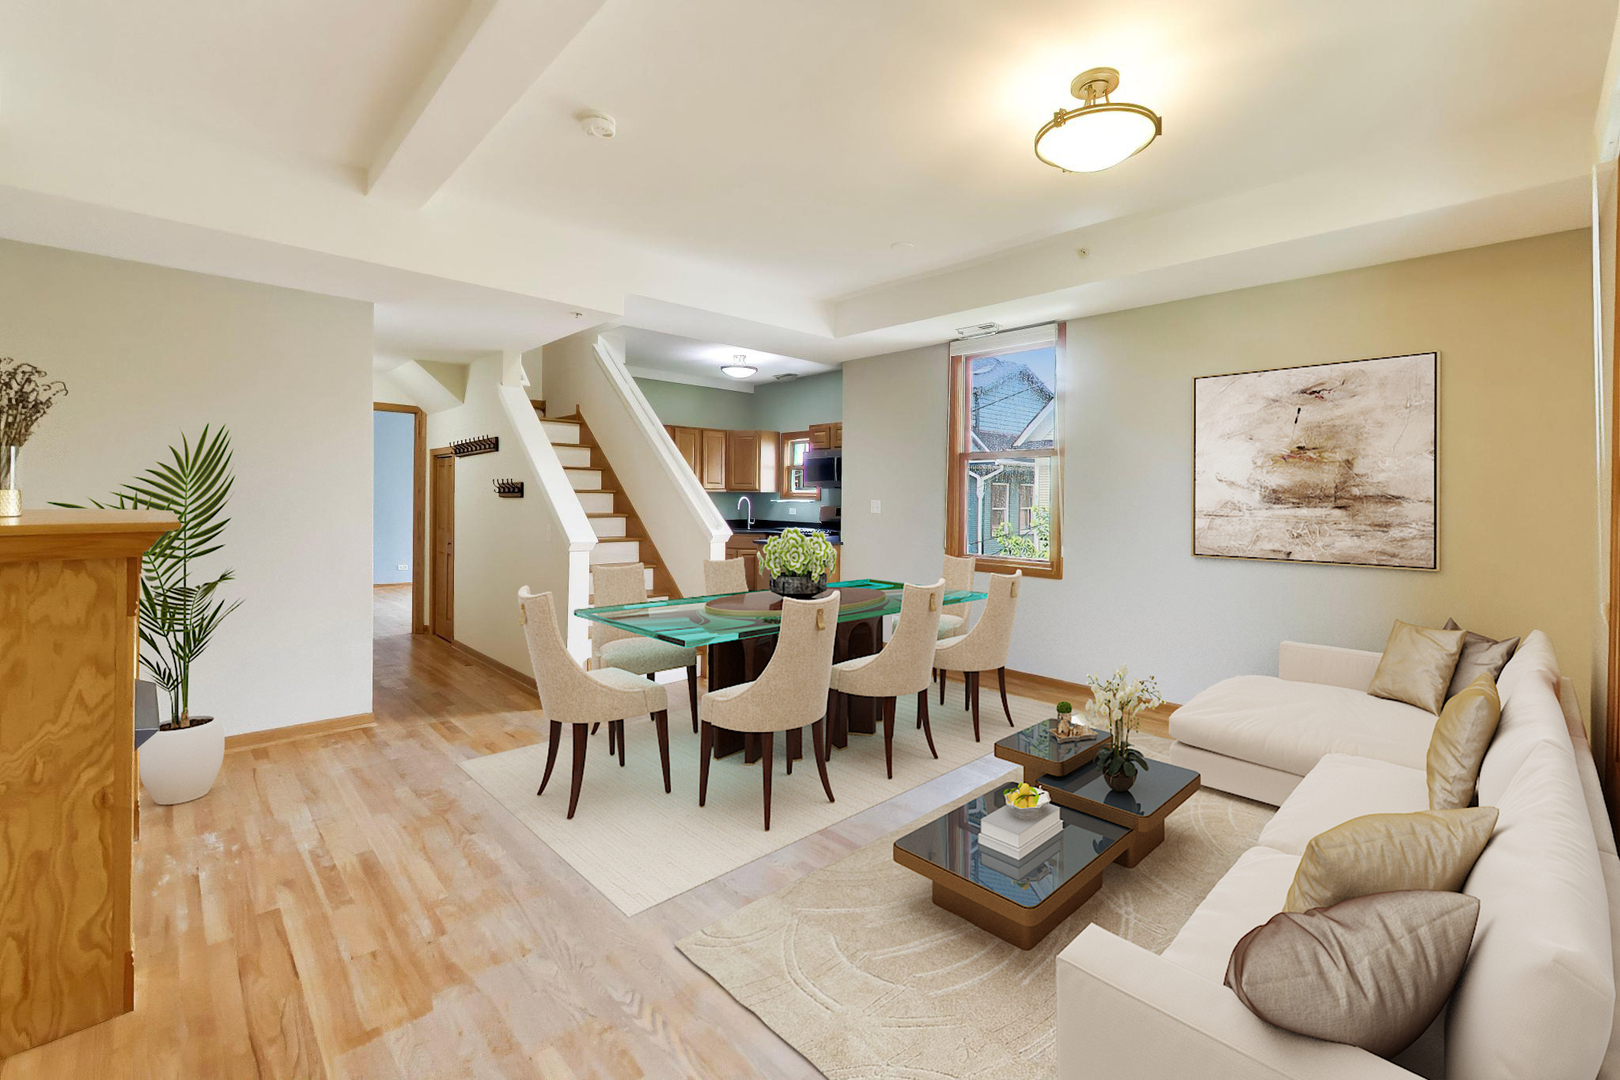
Open-plan living and dining room with a white sectional, glass dining table, wood floors, and staircase.
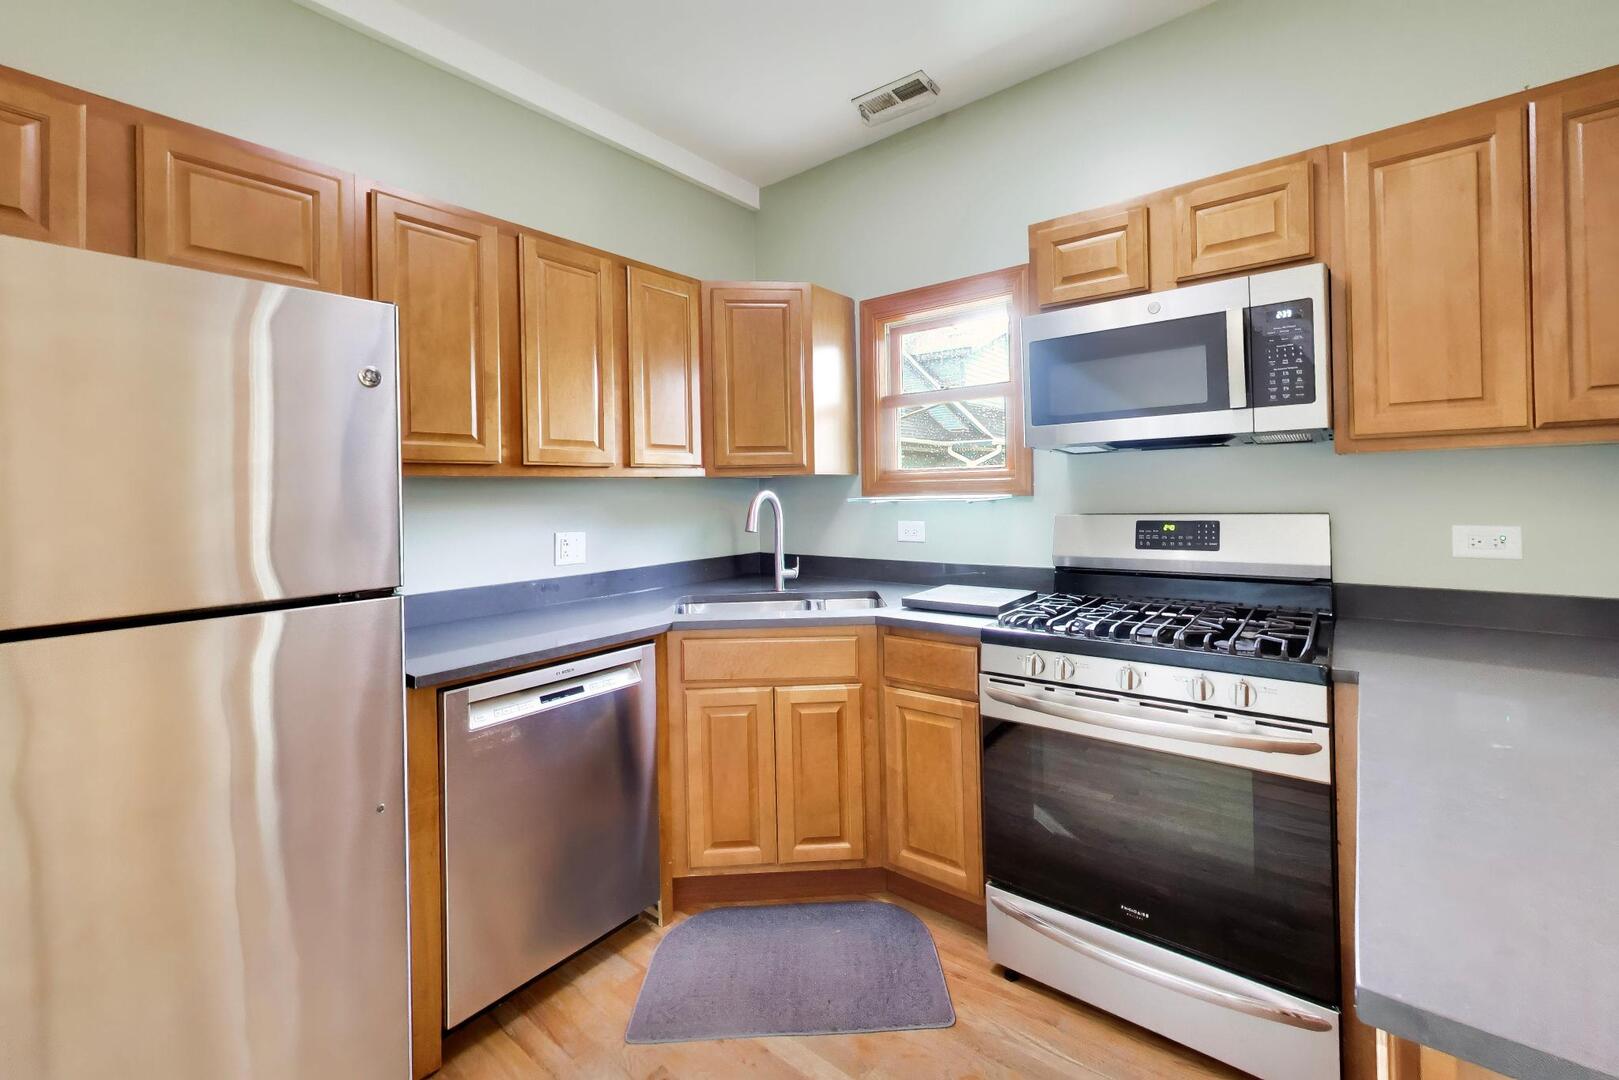
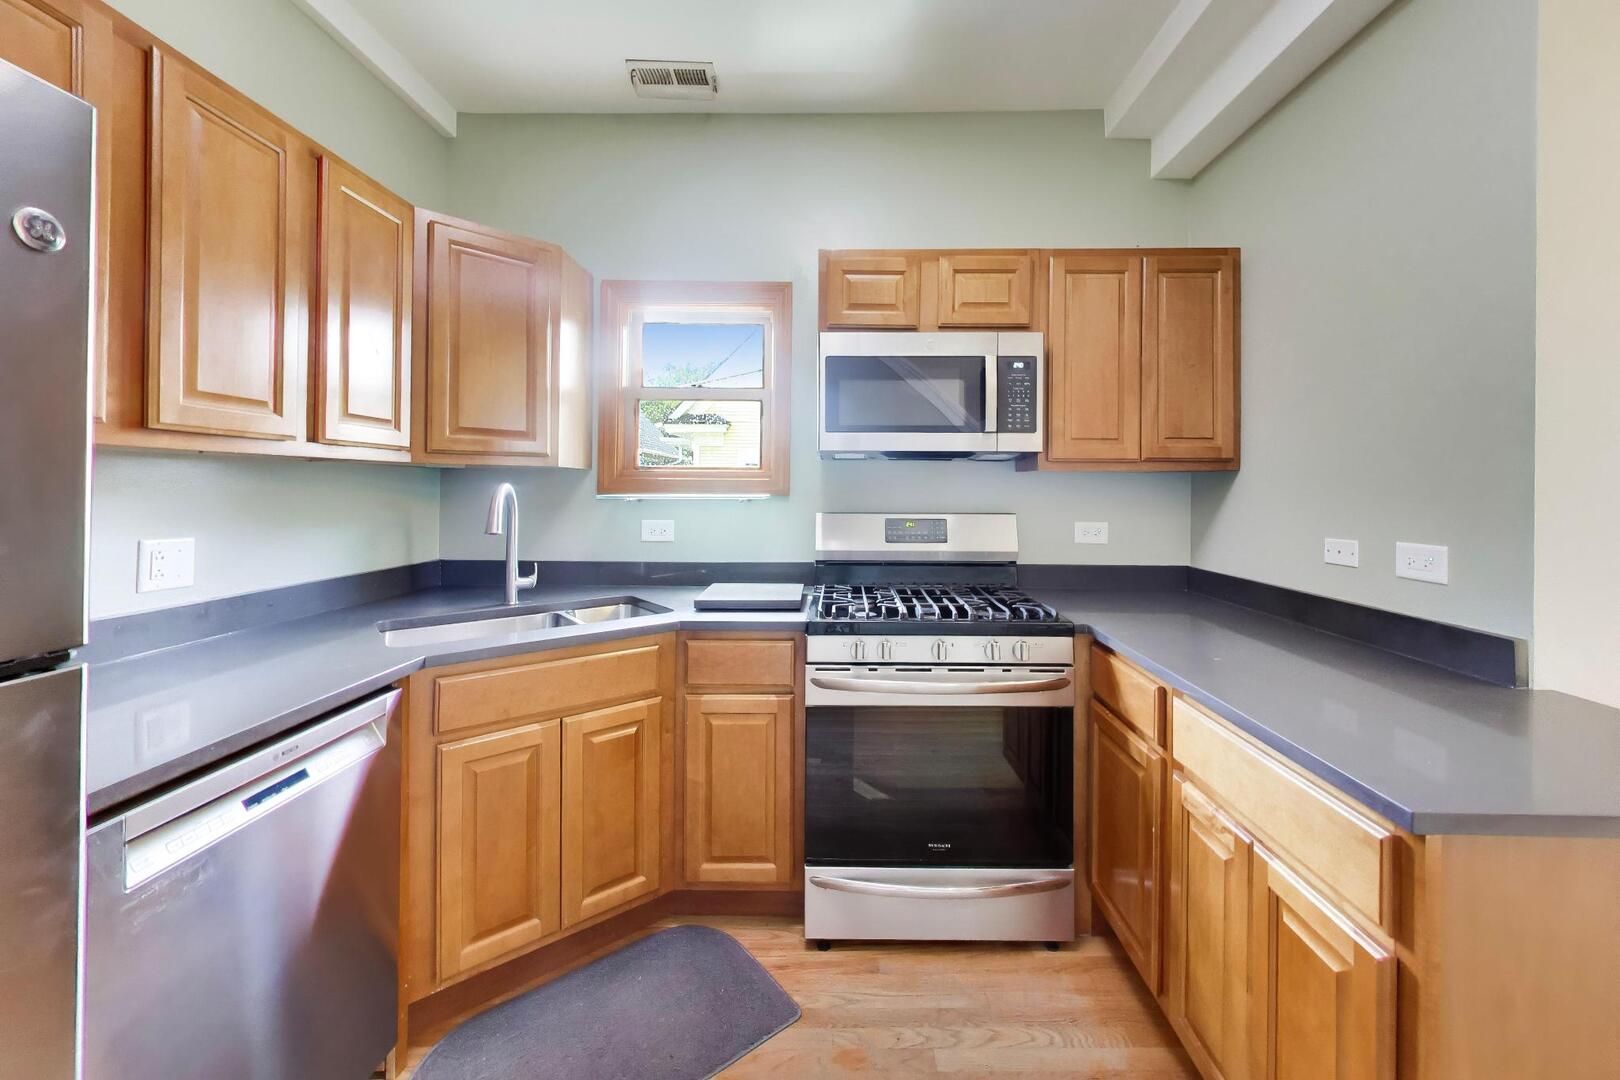
Kitchen with wood cabinets, dark counters, and stainless steel appliances including a gas range.
Kitchen with honey-colored cabinets, gray counters, stainless appliances, and a gas range.
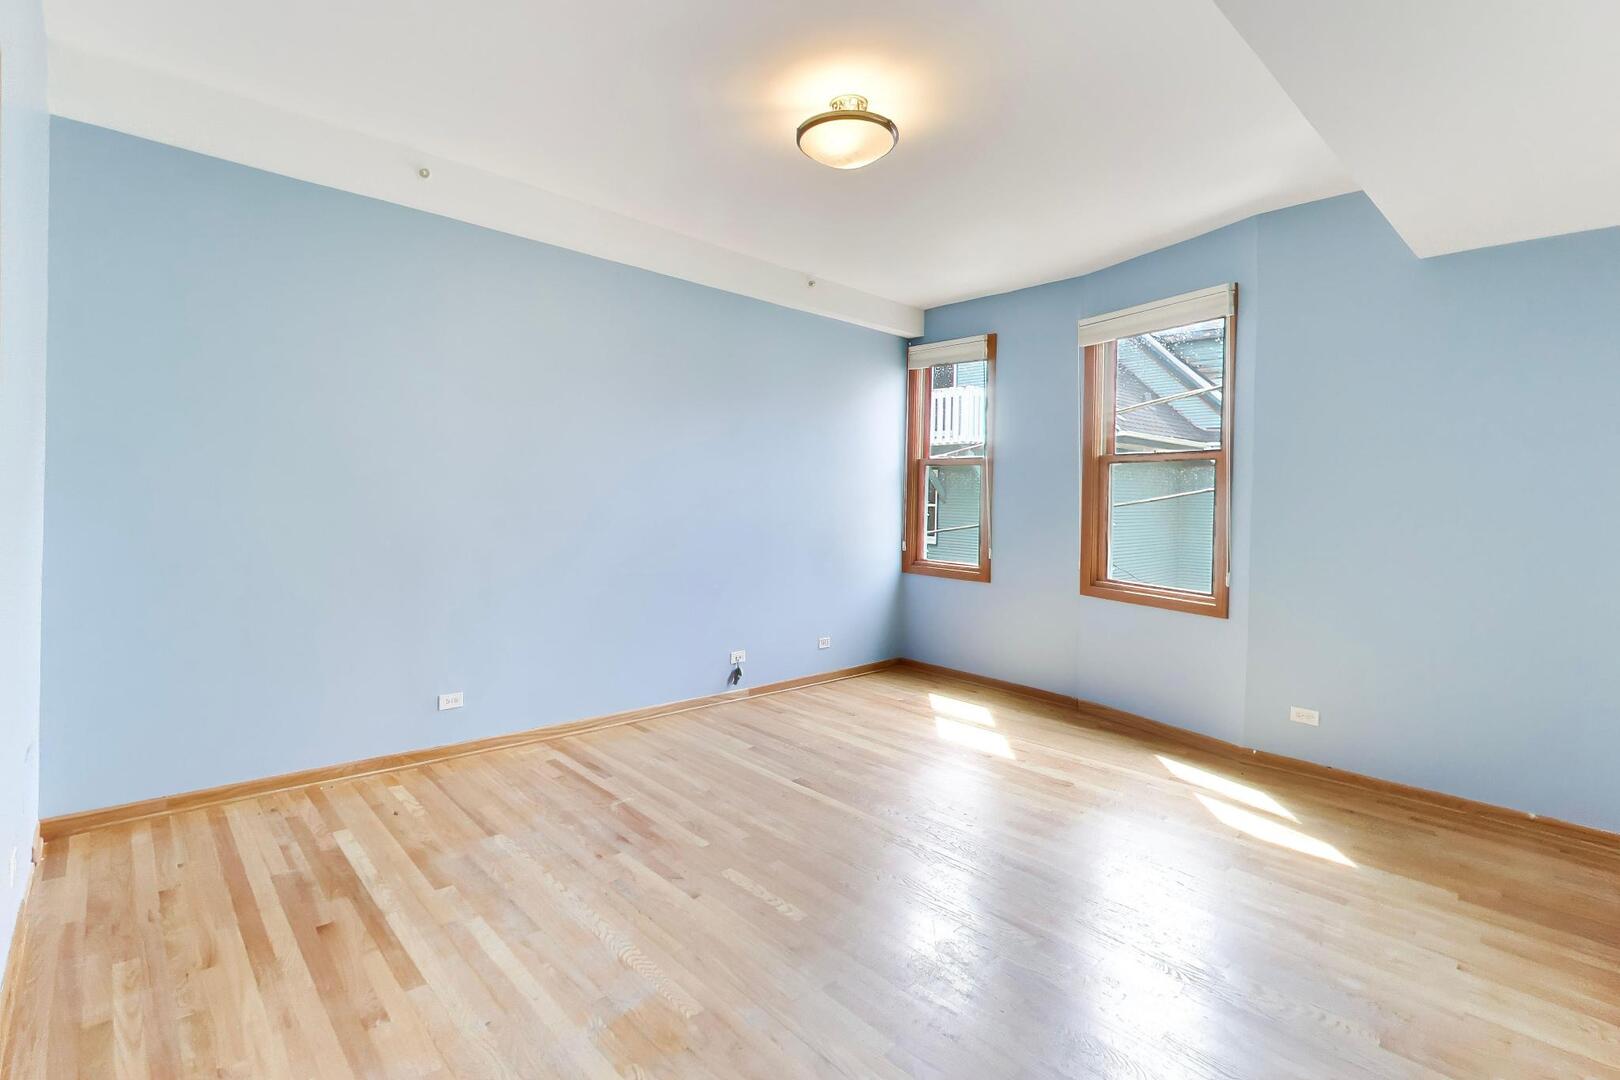
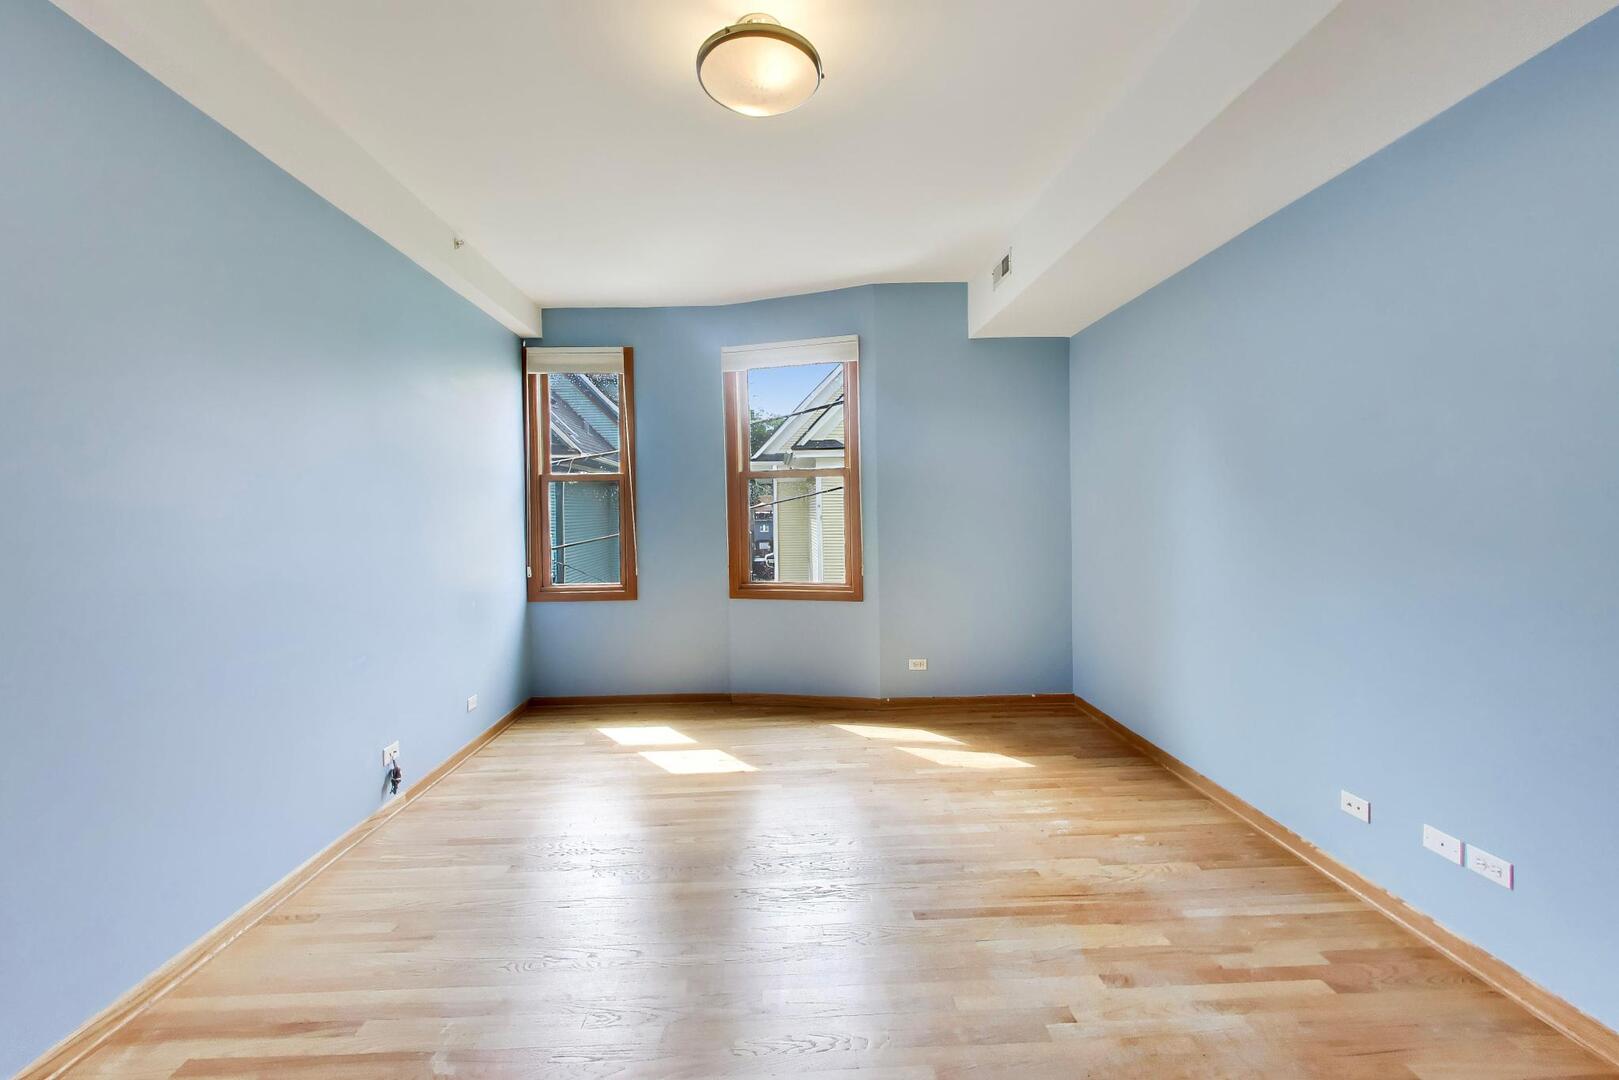
Empty blue-walled room with hardwood floors and two wood-trimmed windows.
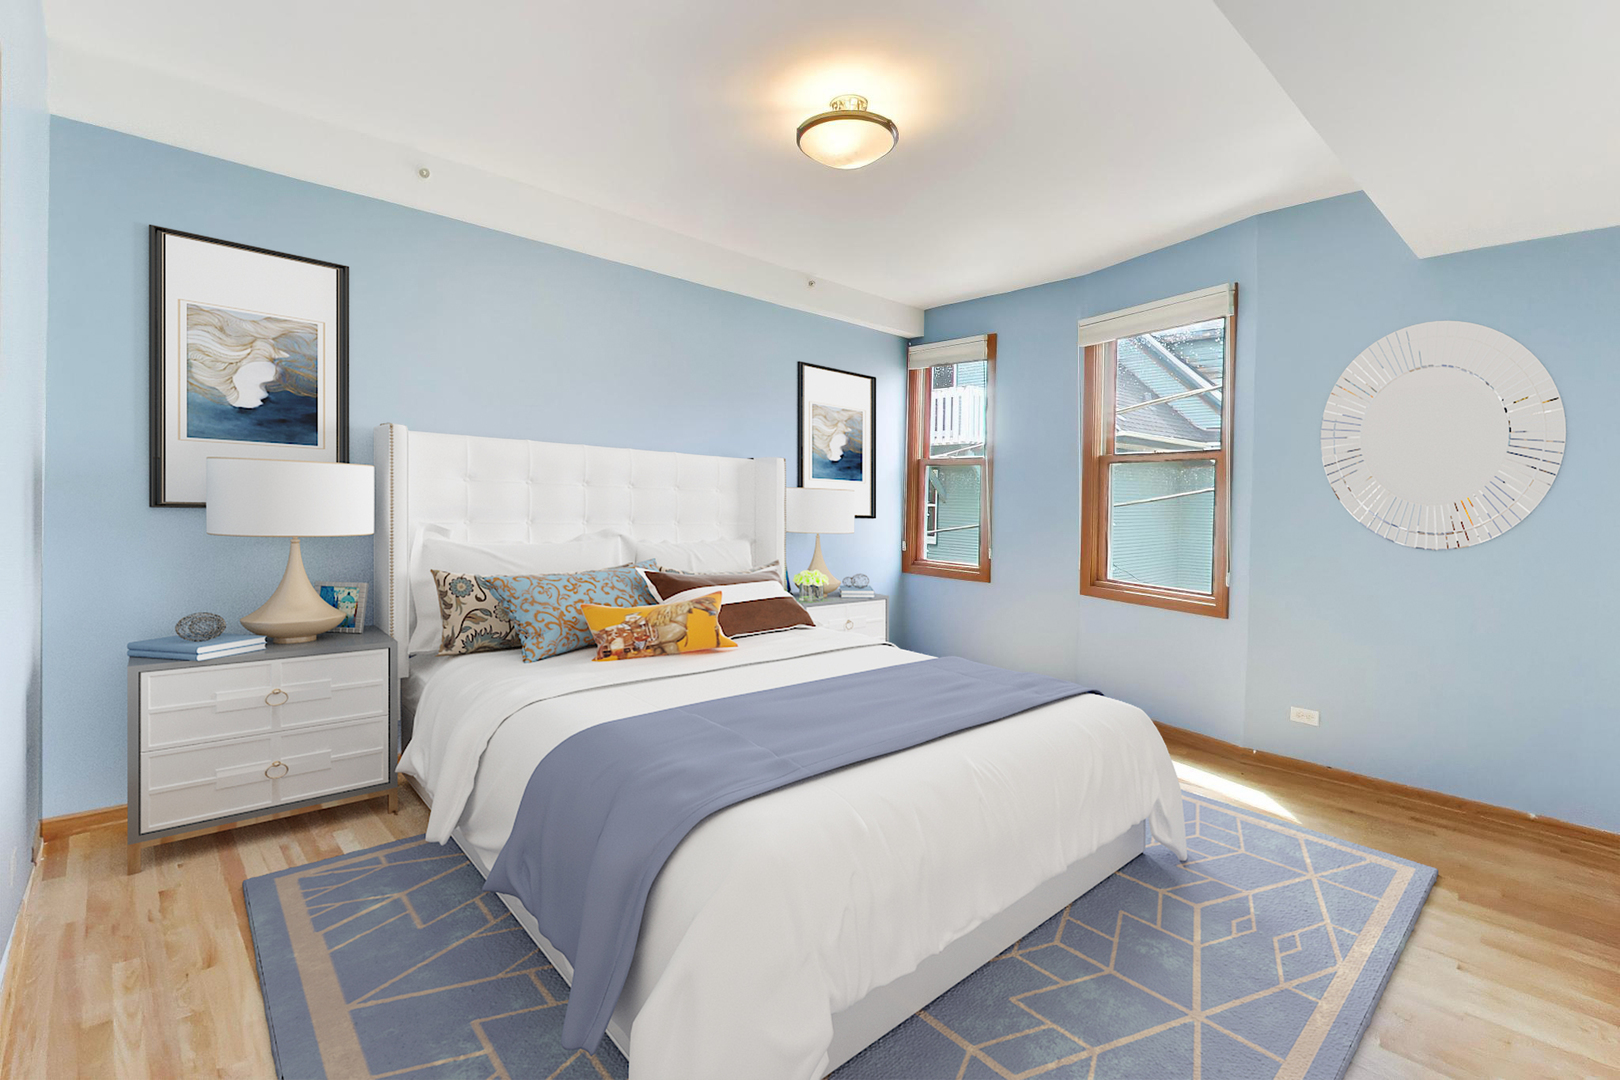
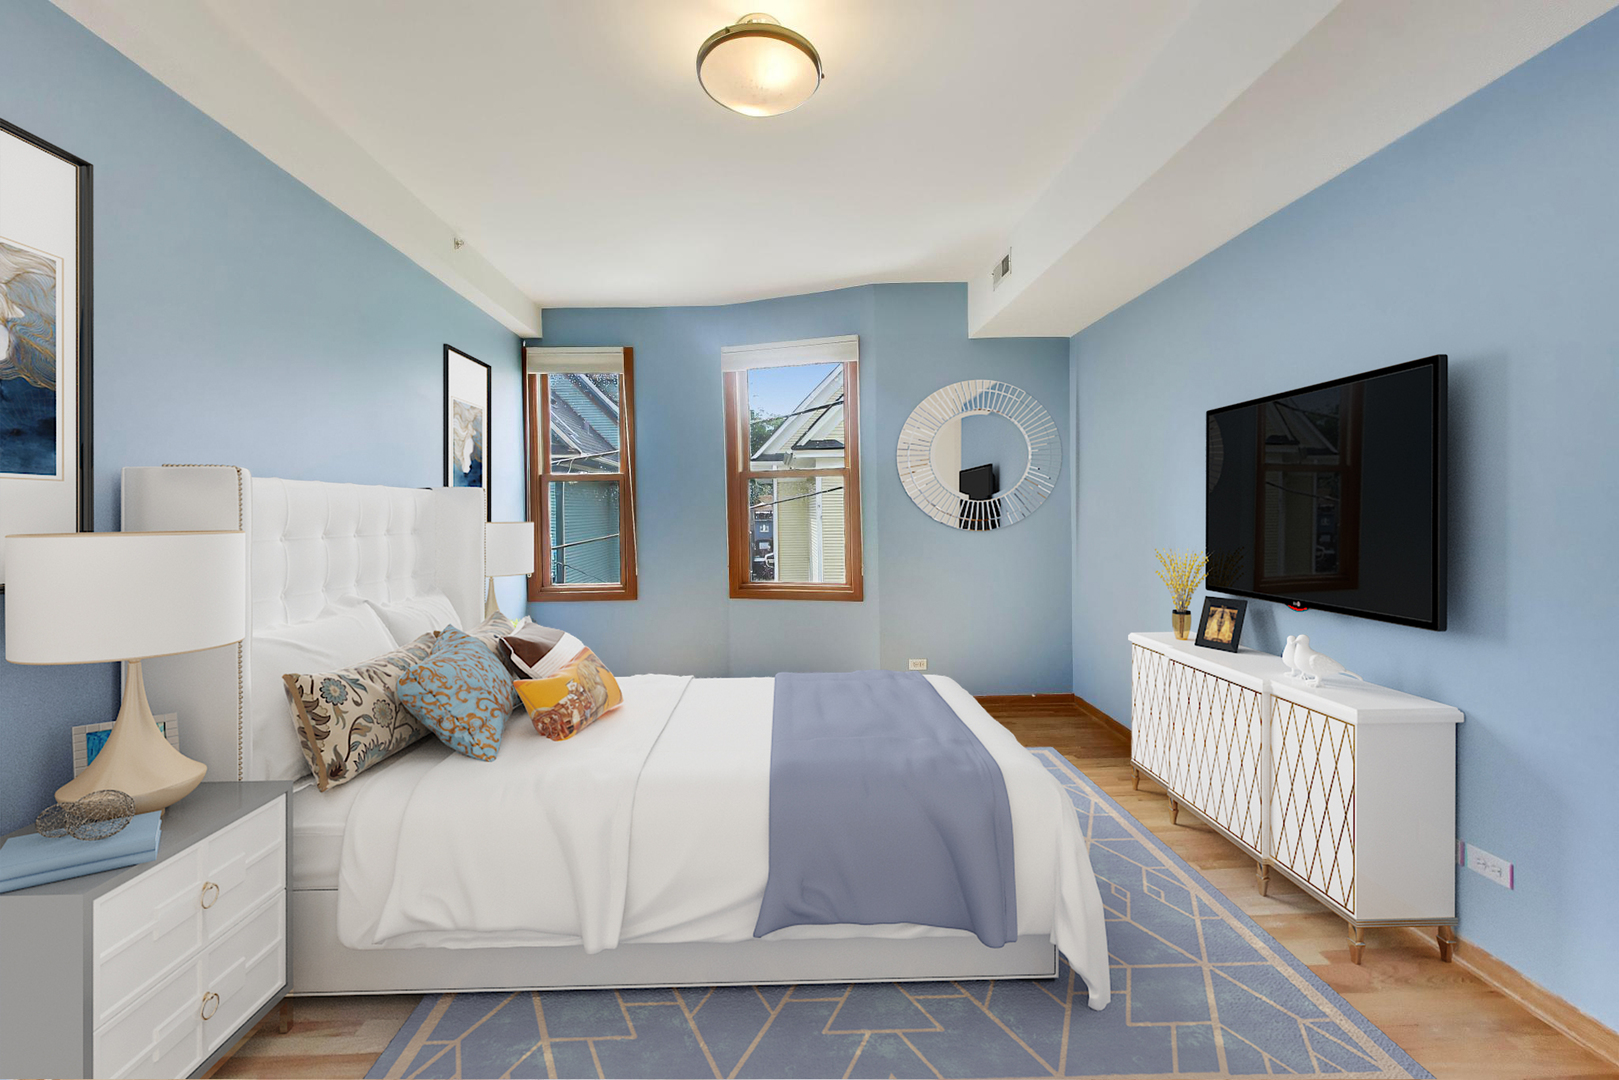
Bedroom with a white tufted bed, blue walls, wood-trimmed windows, and a geometric rug.
Vacant room with blue walls, hardwood floors, and two wood-framed windows.
Staged bedroom with a white bed, blue walls, two windows, and a wall-mounted television.
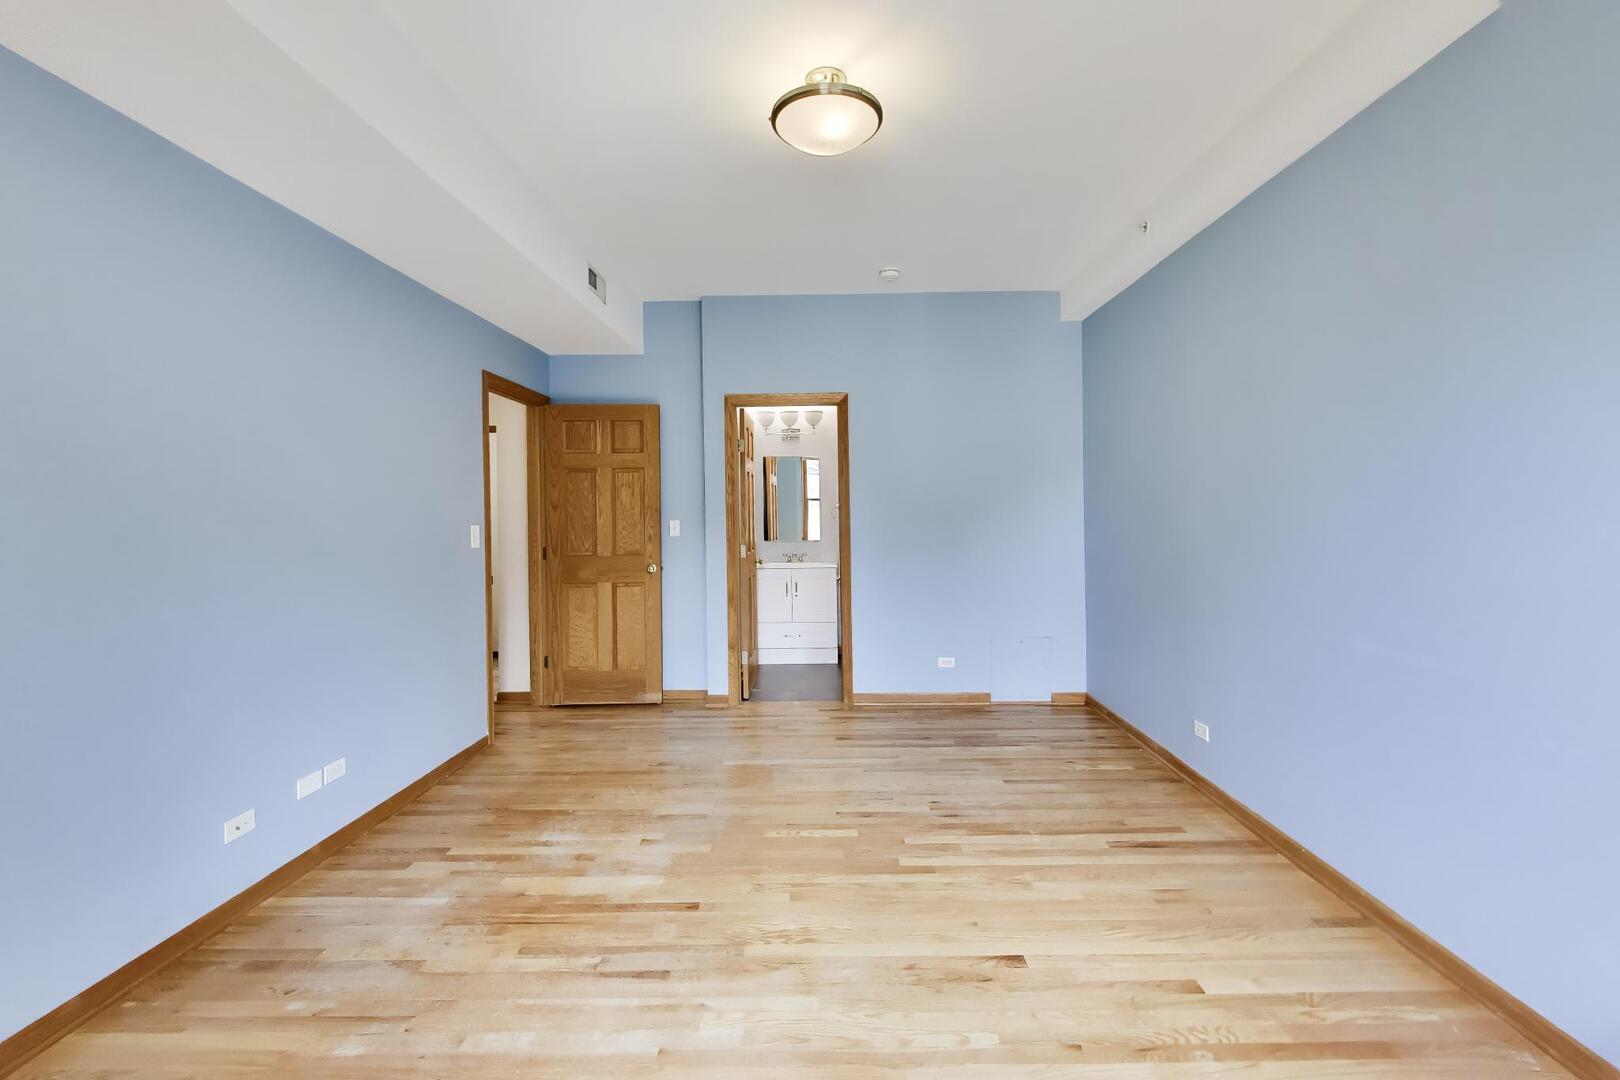
Empty blue-walled room with hardwood floors and an open doorway to a bathroom.
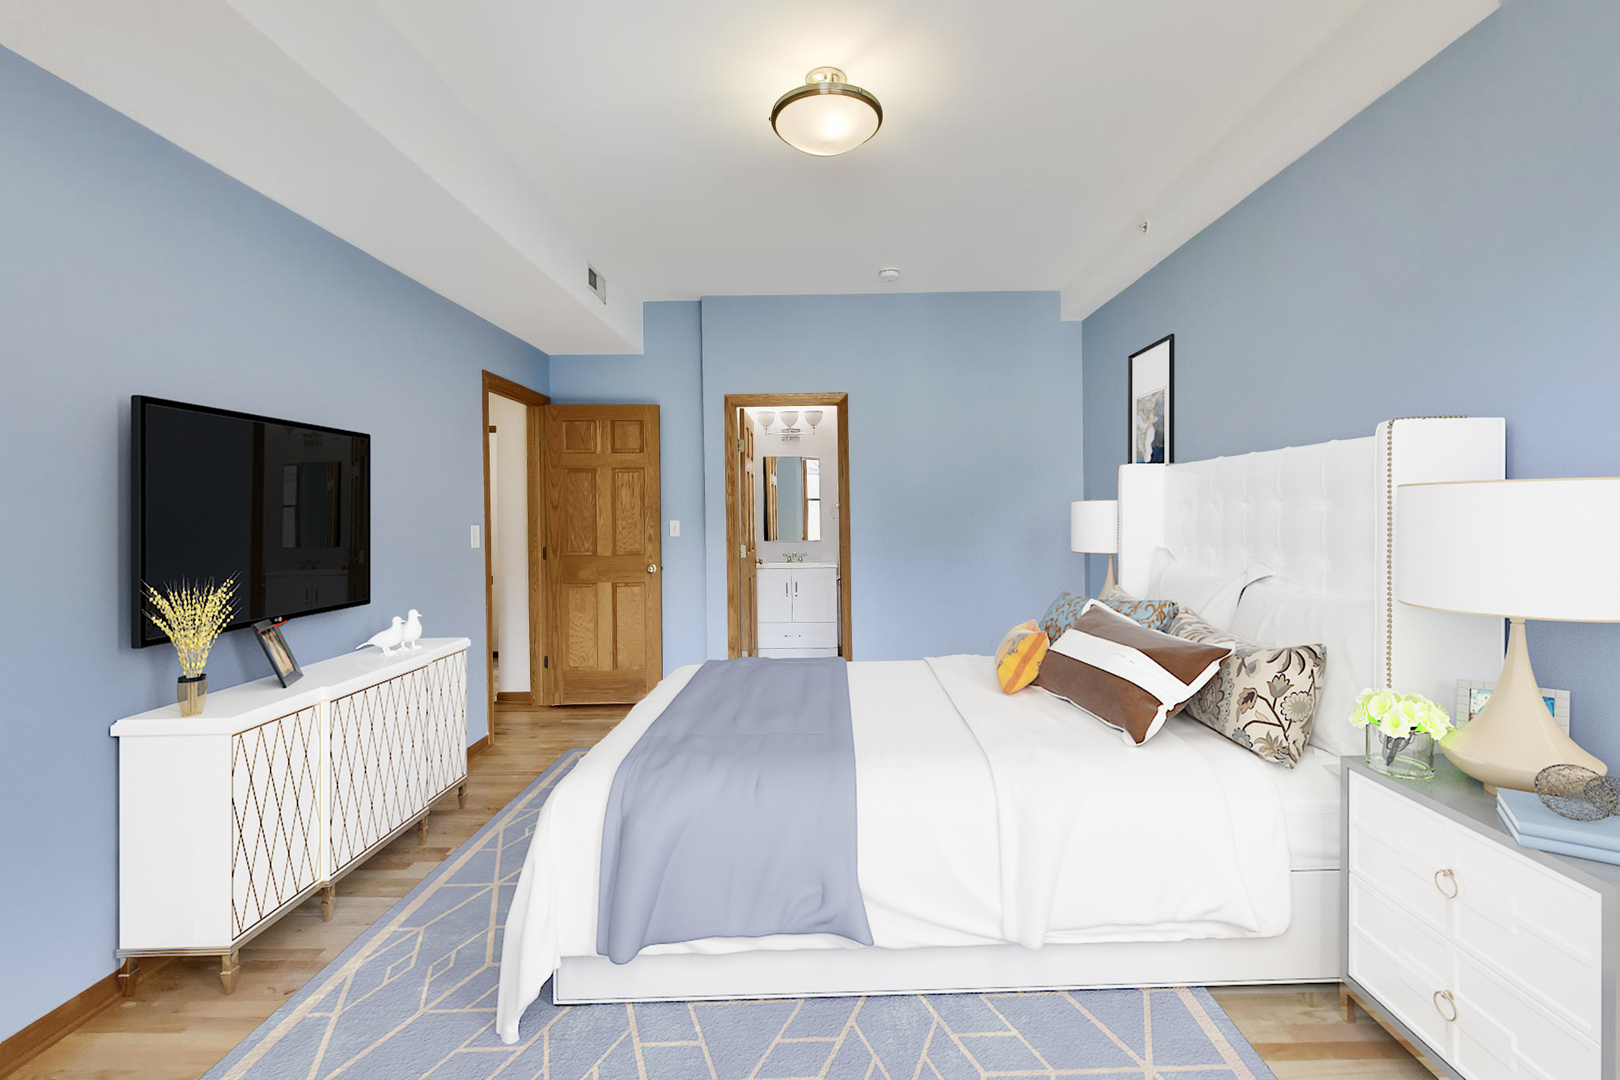
Furnished bedroom with a white upholstered bed, blue walls, and an adjoining bathroom doorway.
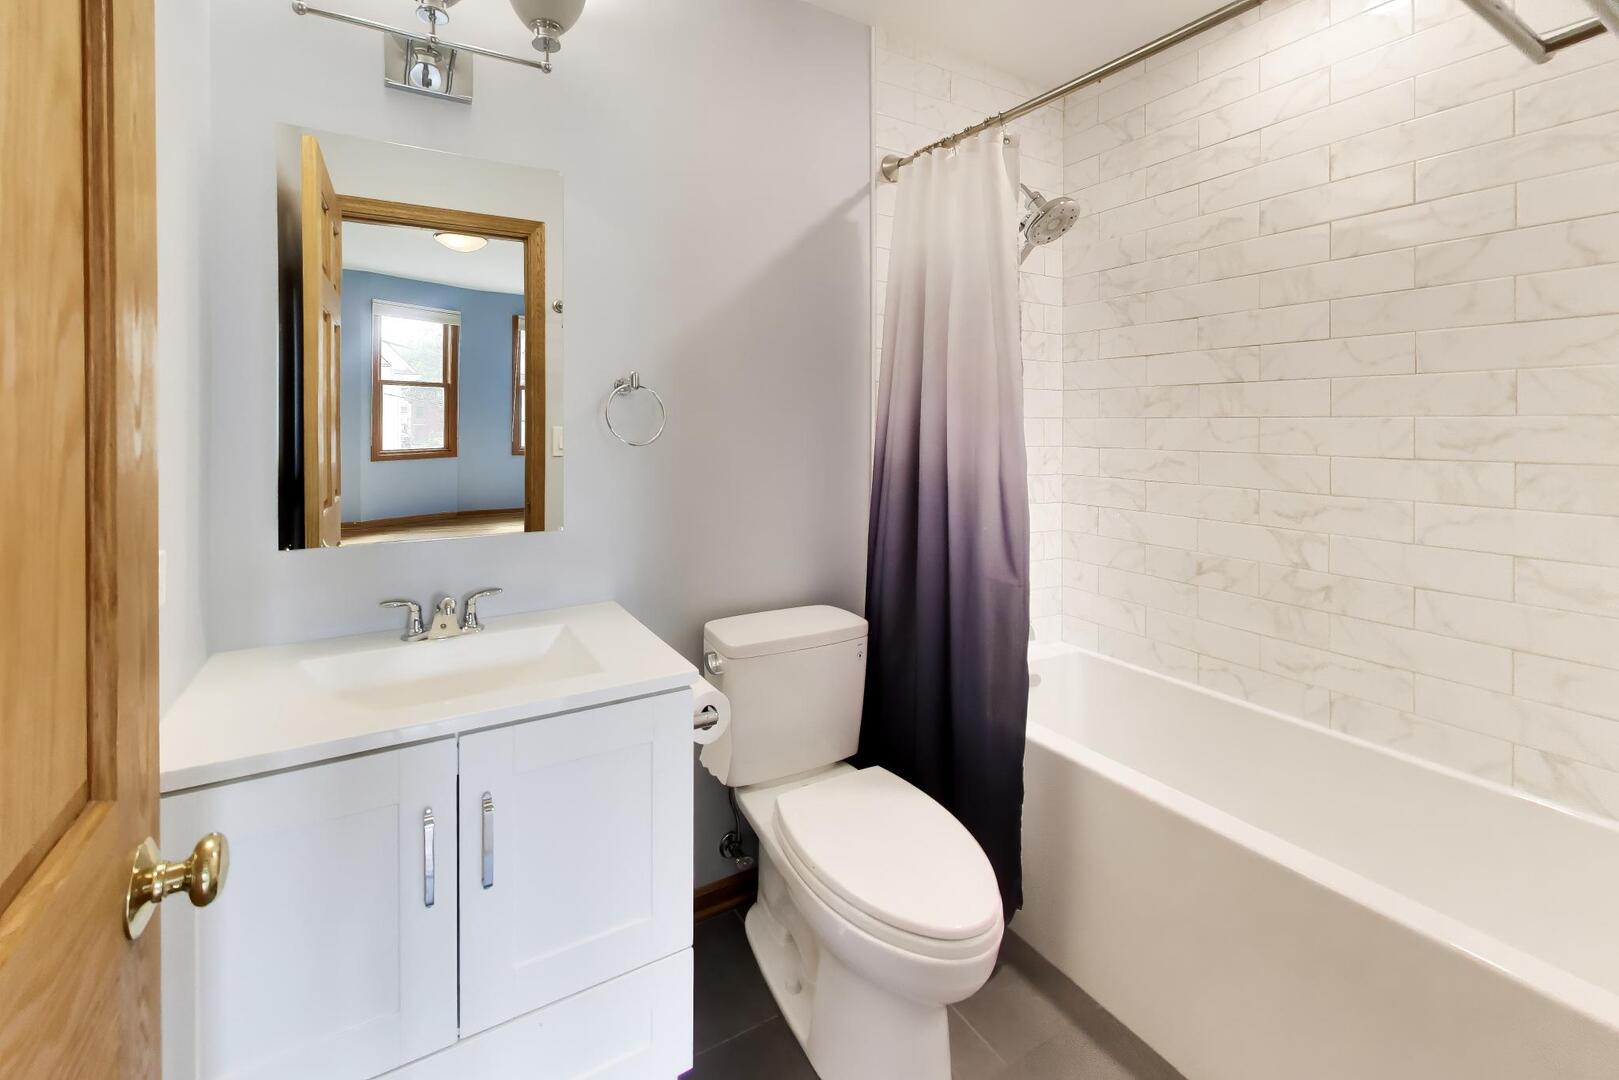
Bathroom with white vanity and tub, subway tile walls, and a dark ombré shower curtain.
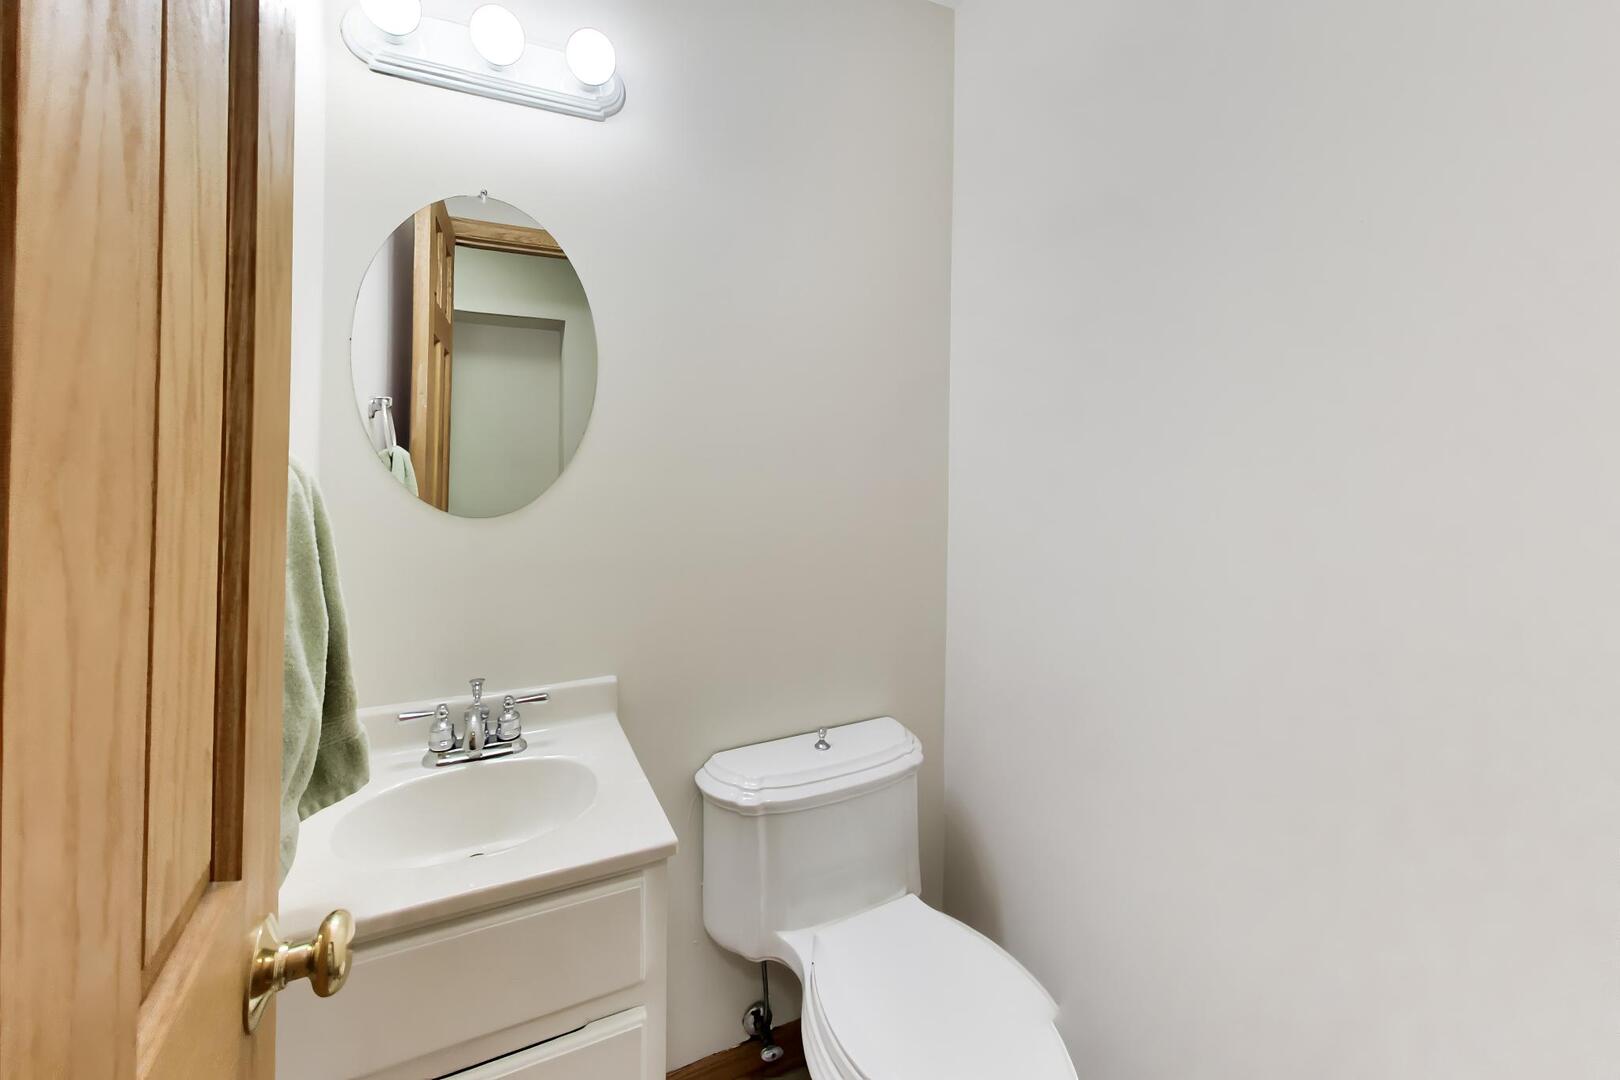
Bathroom with a white vanity, toilet, round mirror, and wooden doorway.
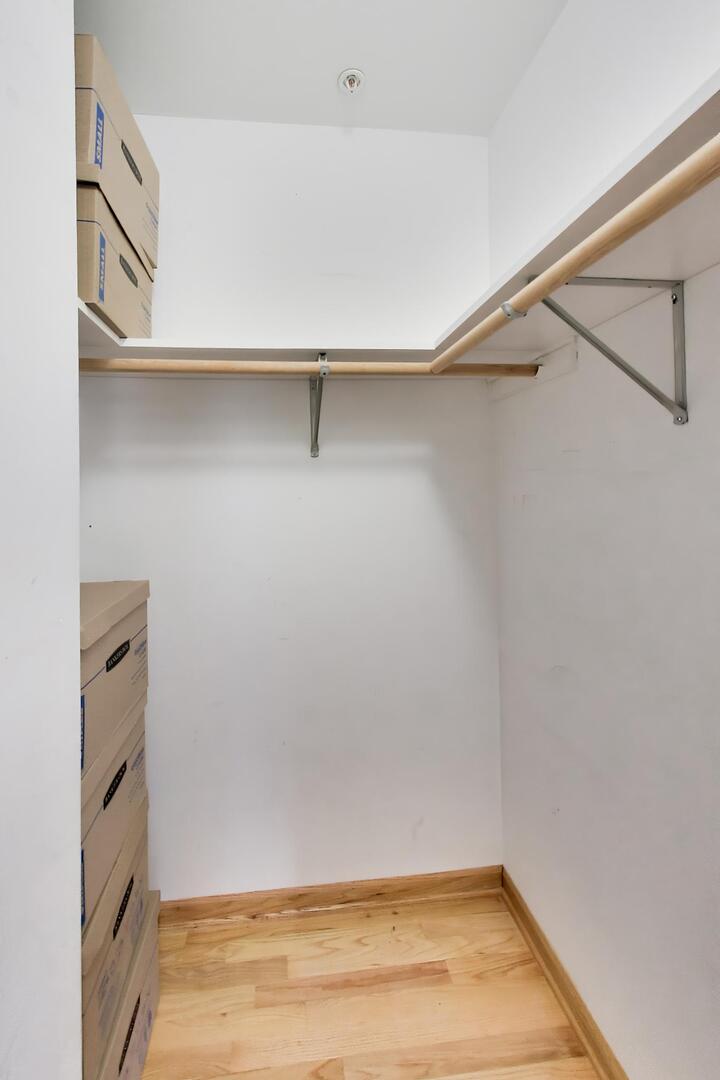
Walk-in closet with wooden clothes rods, hardwood flooring, and stacked moving boxes.
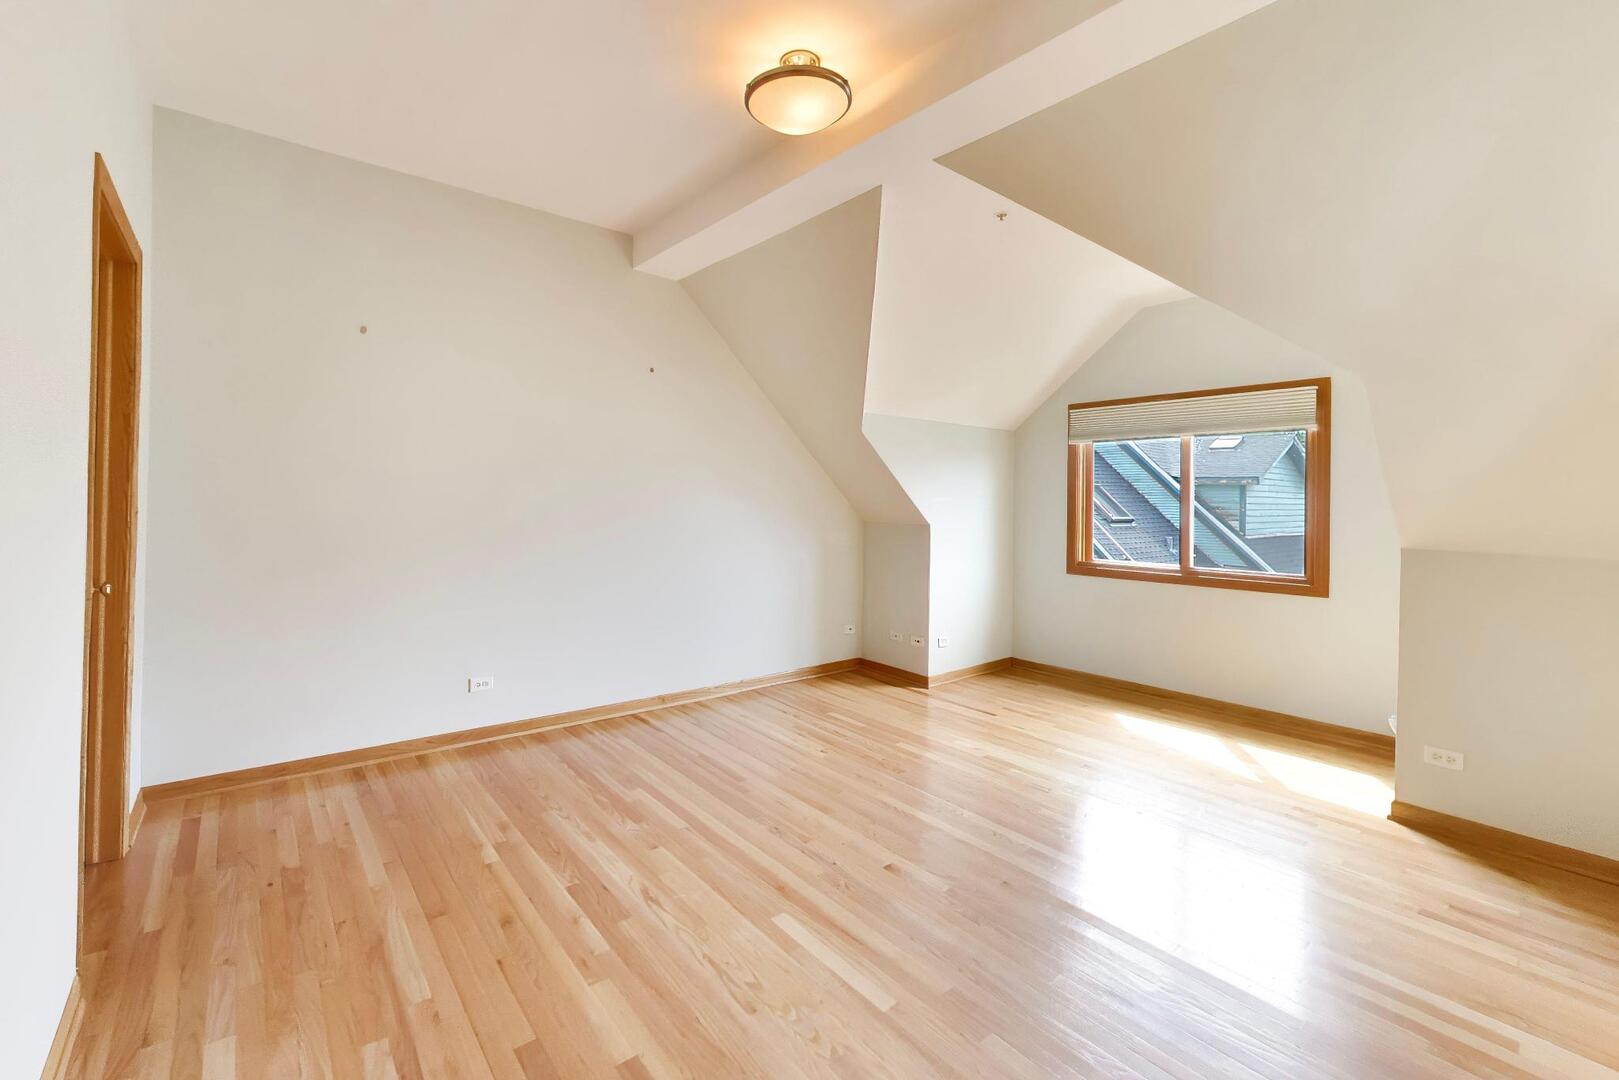
Empty room with hardwood floors, a sloped ceiling, and a wood-trimmed window.
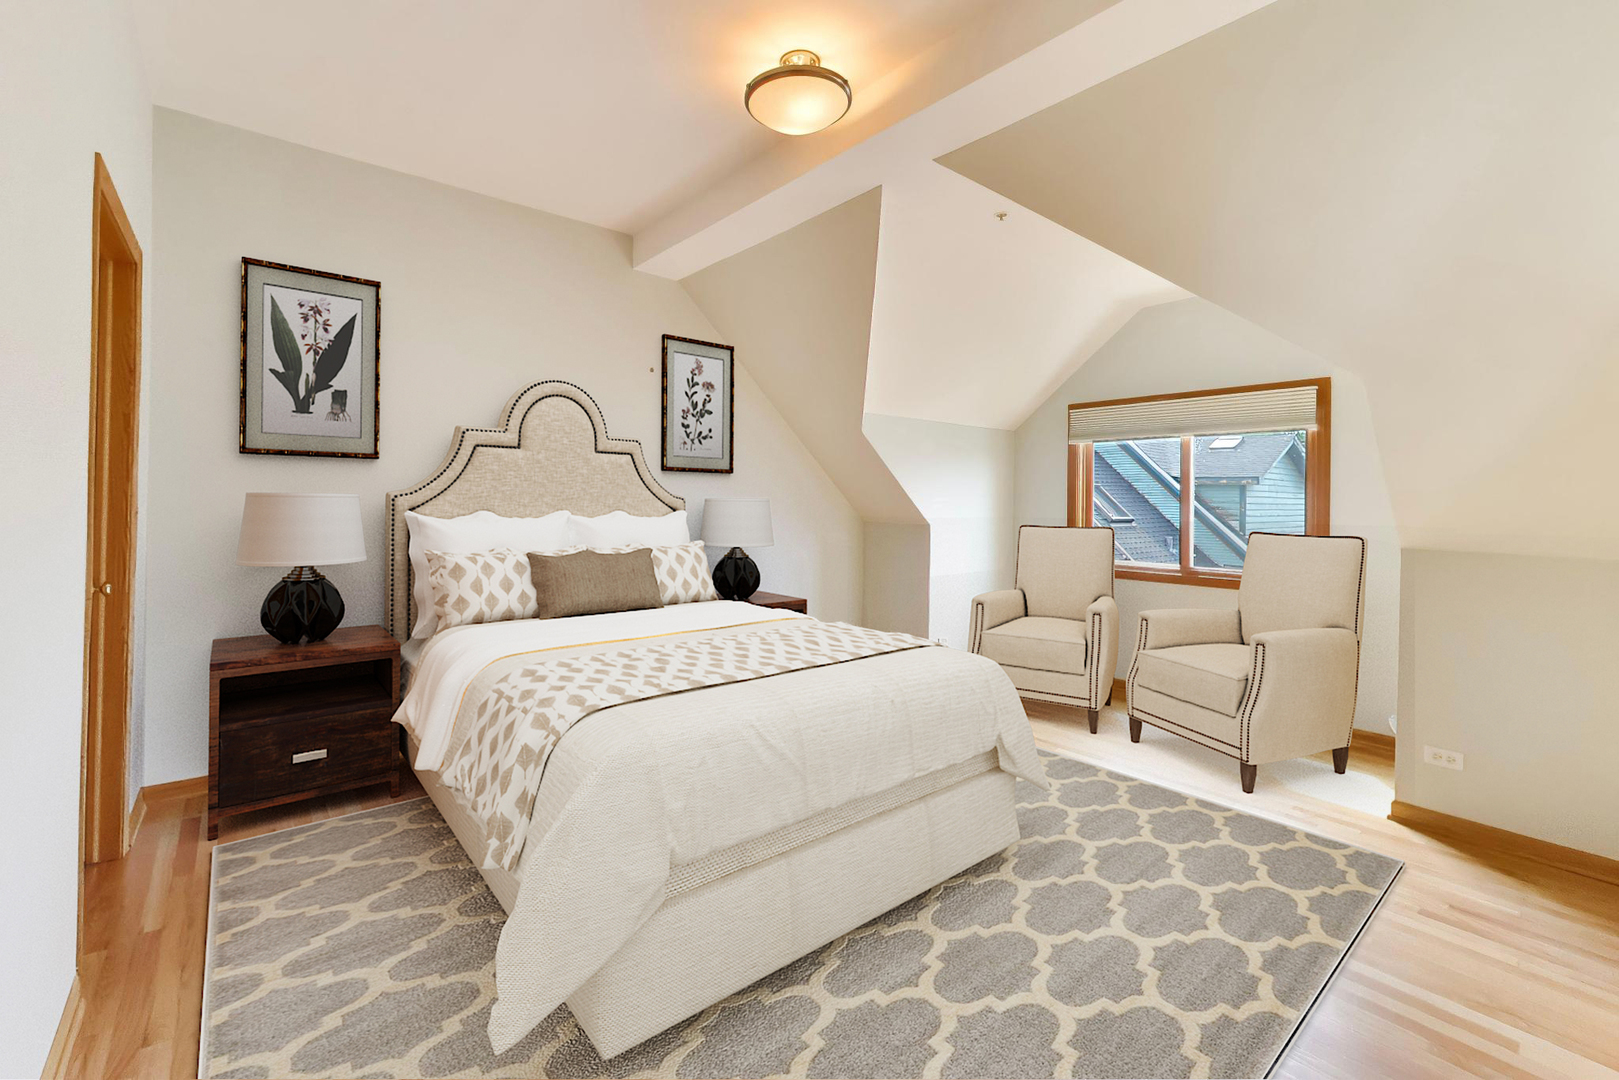
Attic bedroom with a large upholstered bed, patterned rug, and two chairs beside a window.
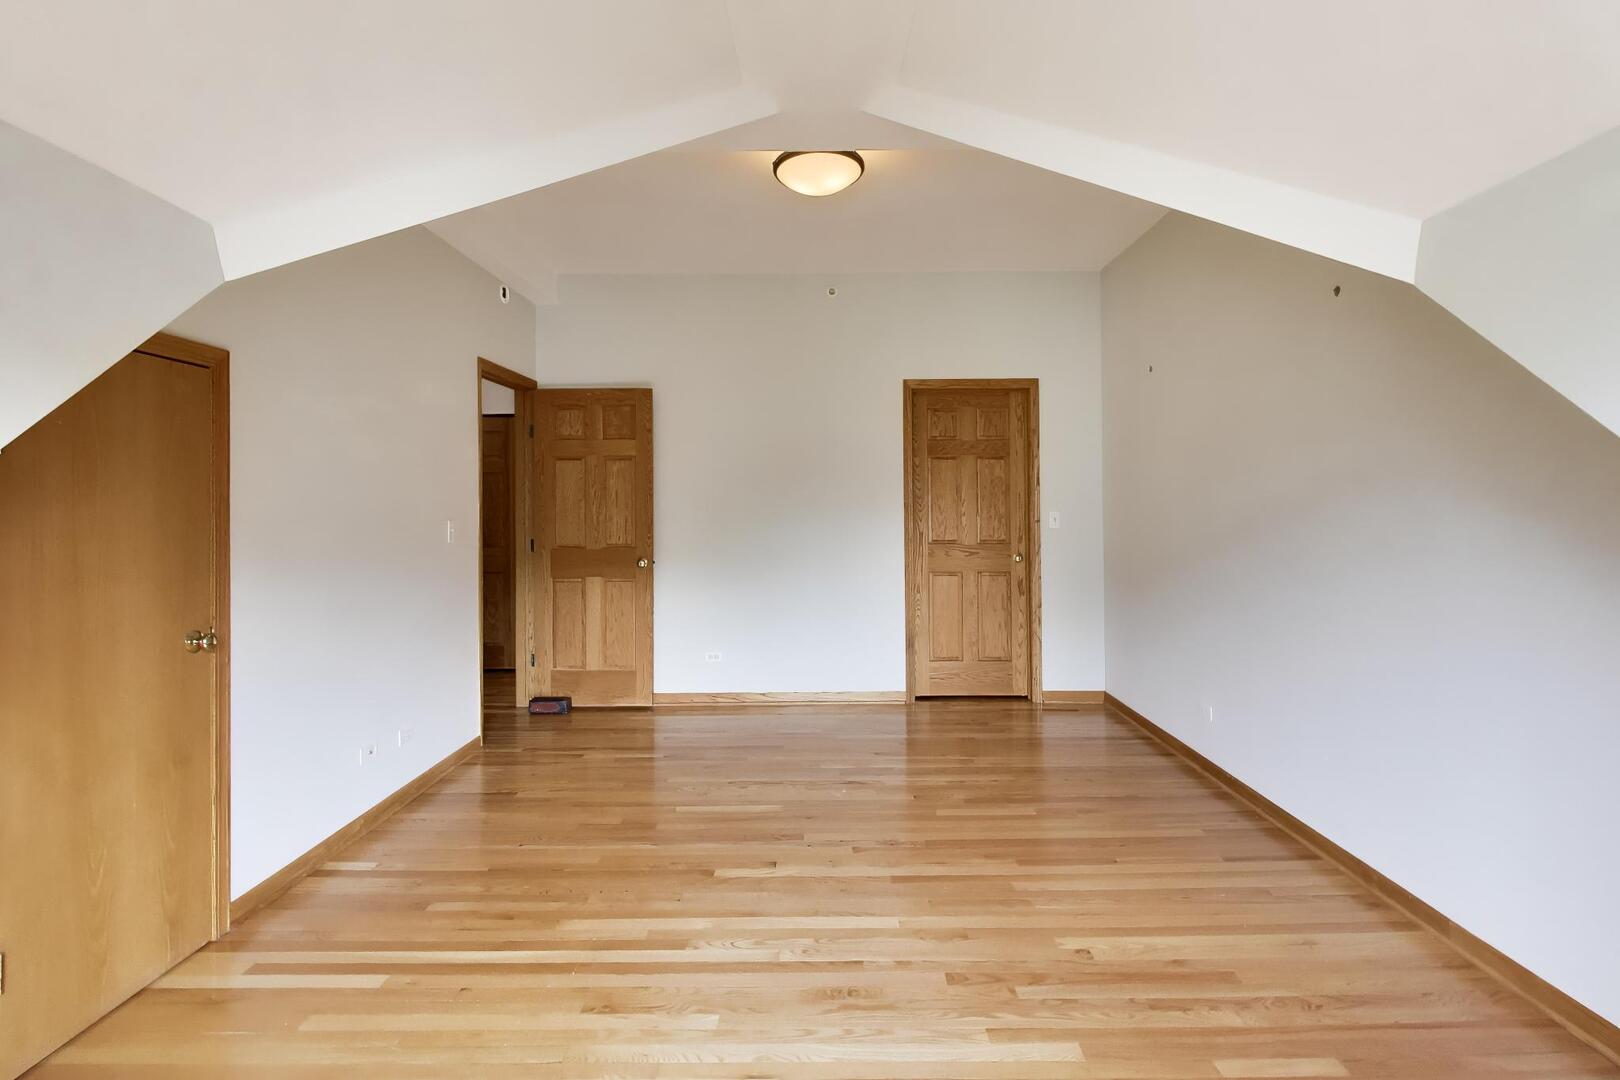
Empty room with hardwood floors, a sloped ceiling, and wooden doors.
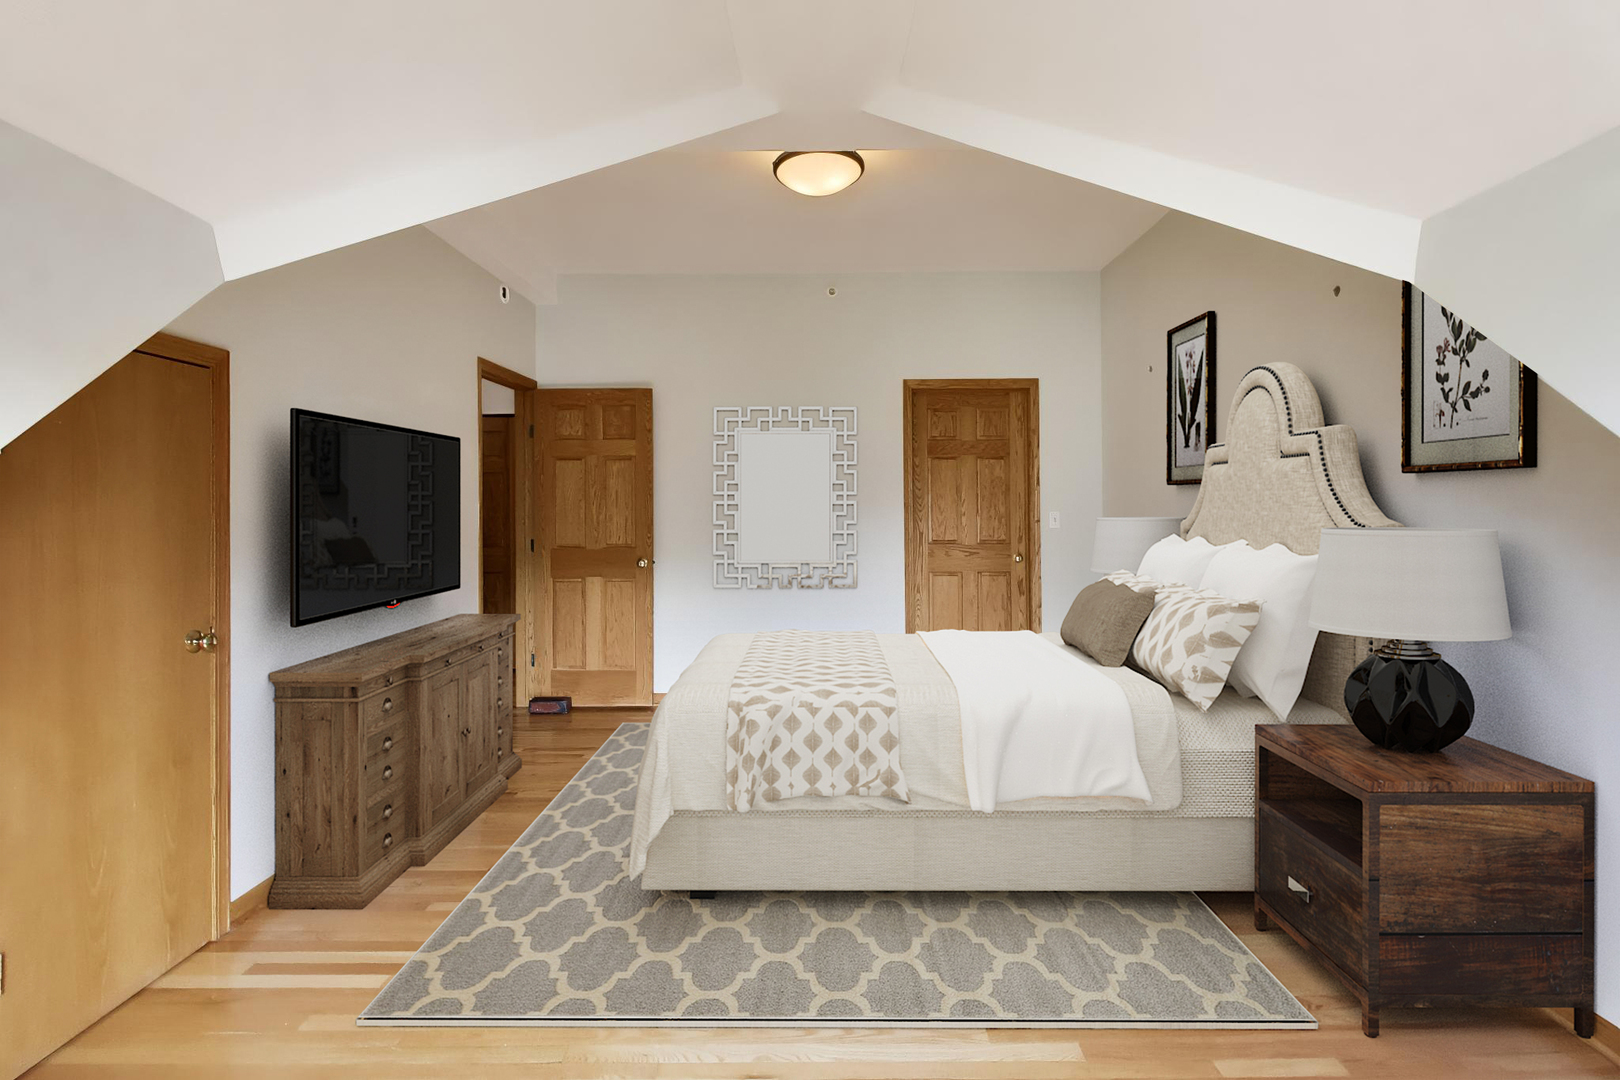
Furnished bedroom with a vaulted ceiling, upholstered bed, patterned rug, and wood dresser.
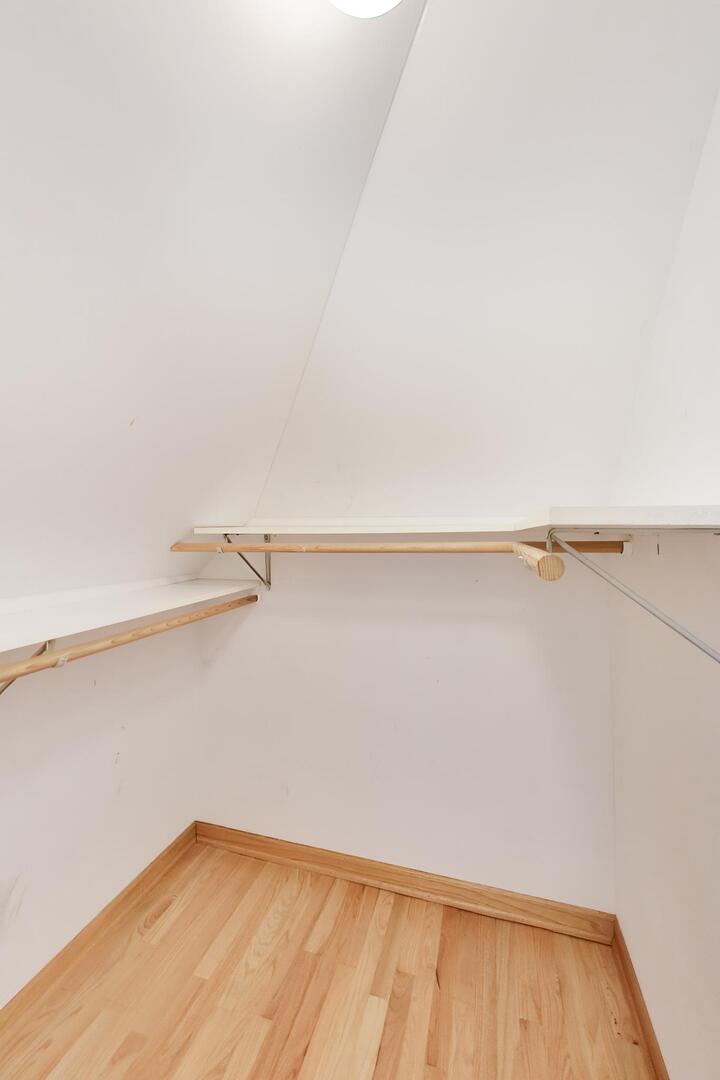
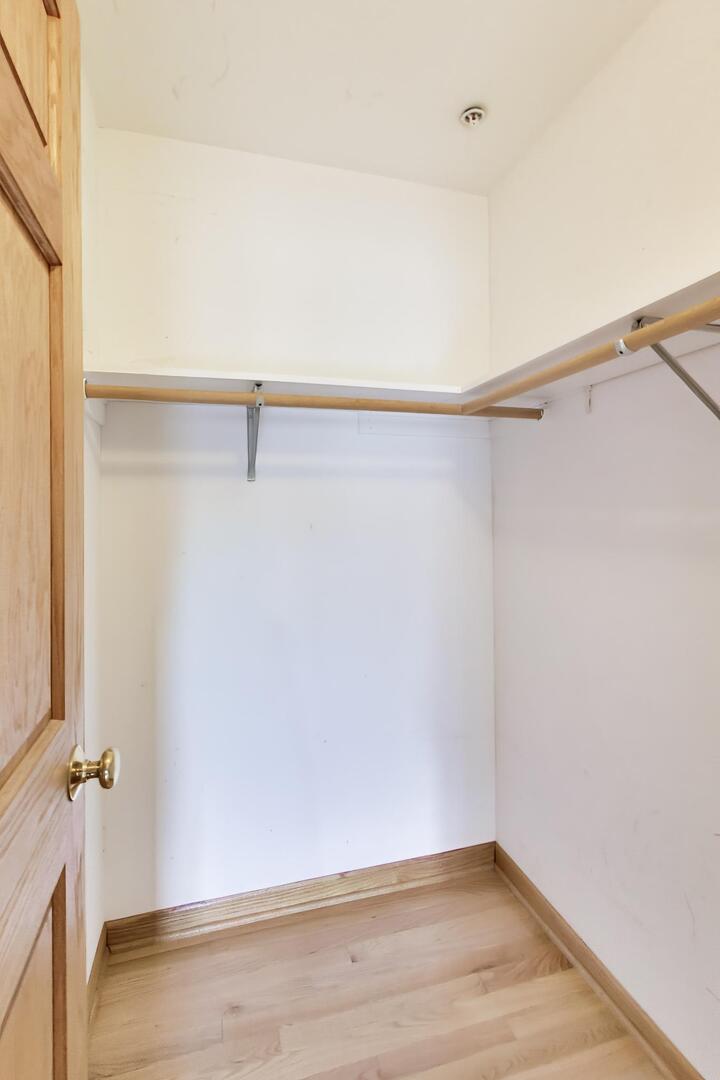
Small closet with a sloped ceiling, wooden hanging rods, shelves, and light wood flooring.
Empty walk-in closet with wood hanging rods and light wood flooring.
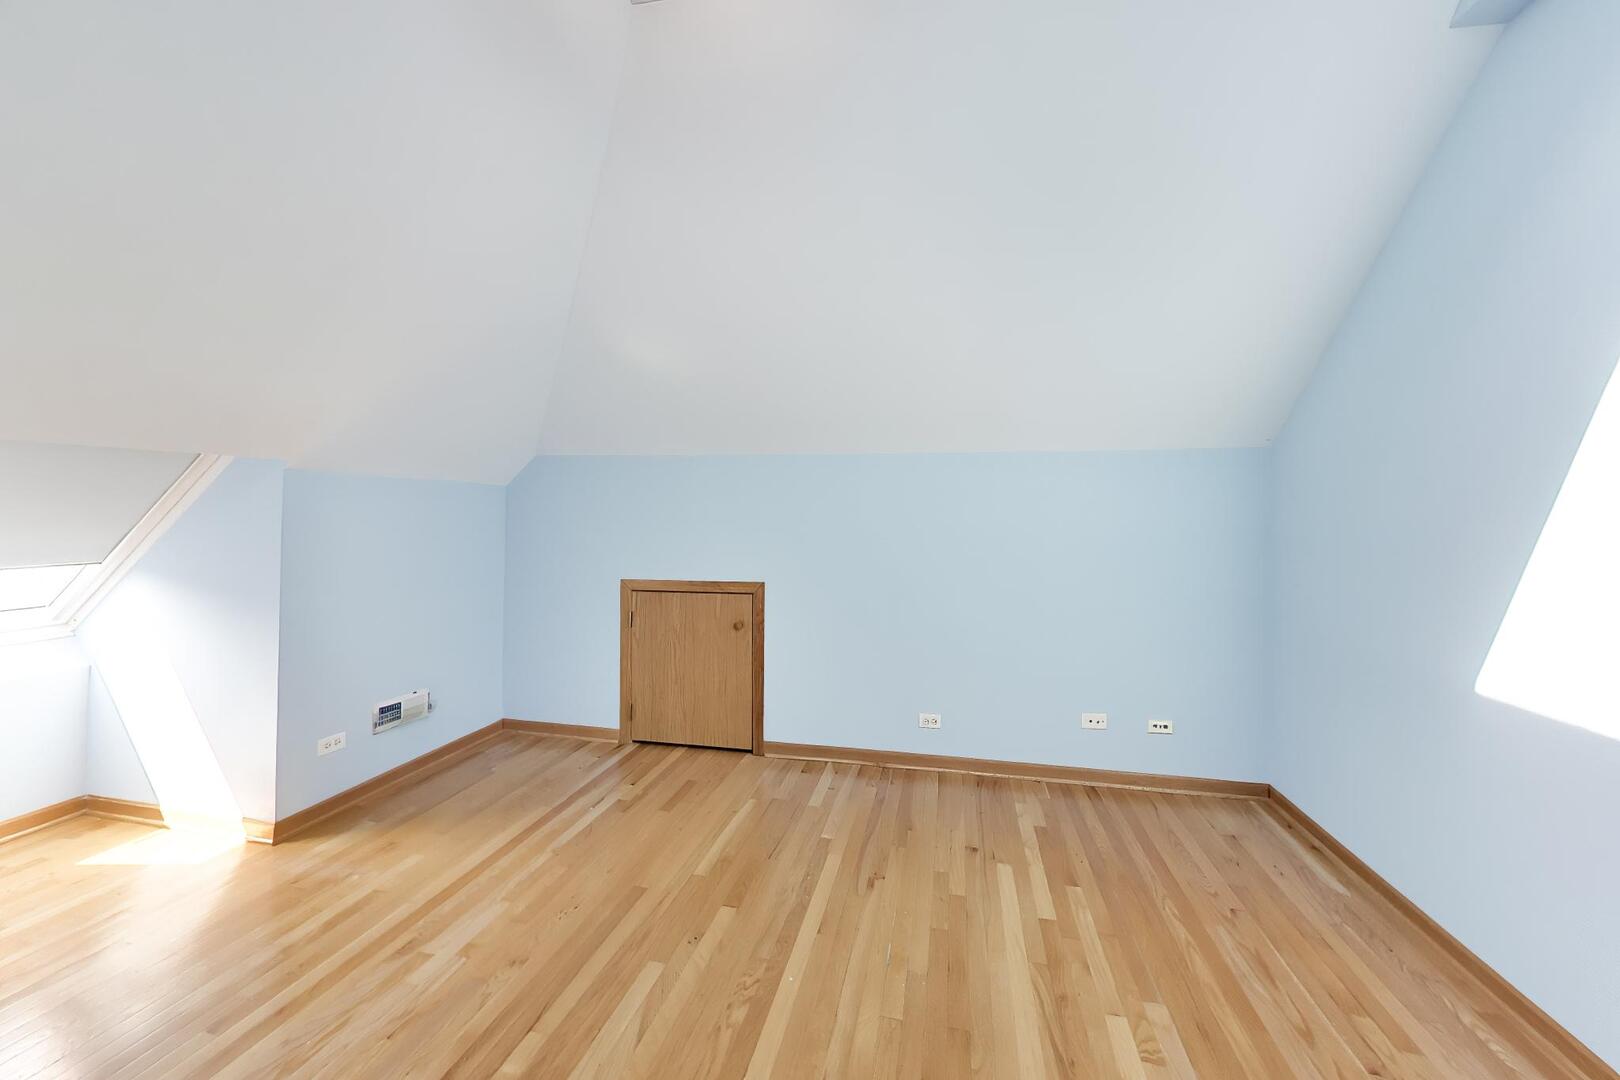
Vacant room with pale blue walls, a sloped ceiling, and light hardwood floors.
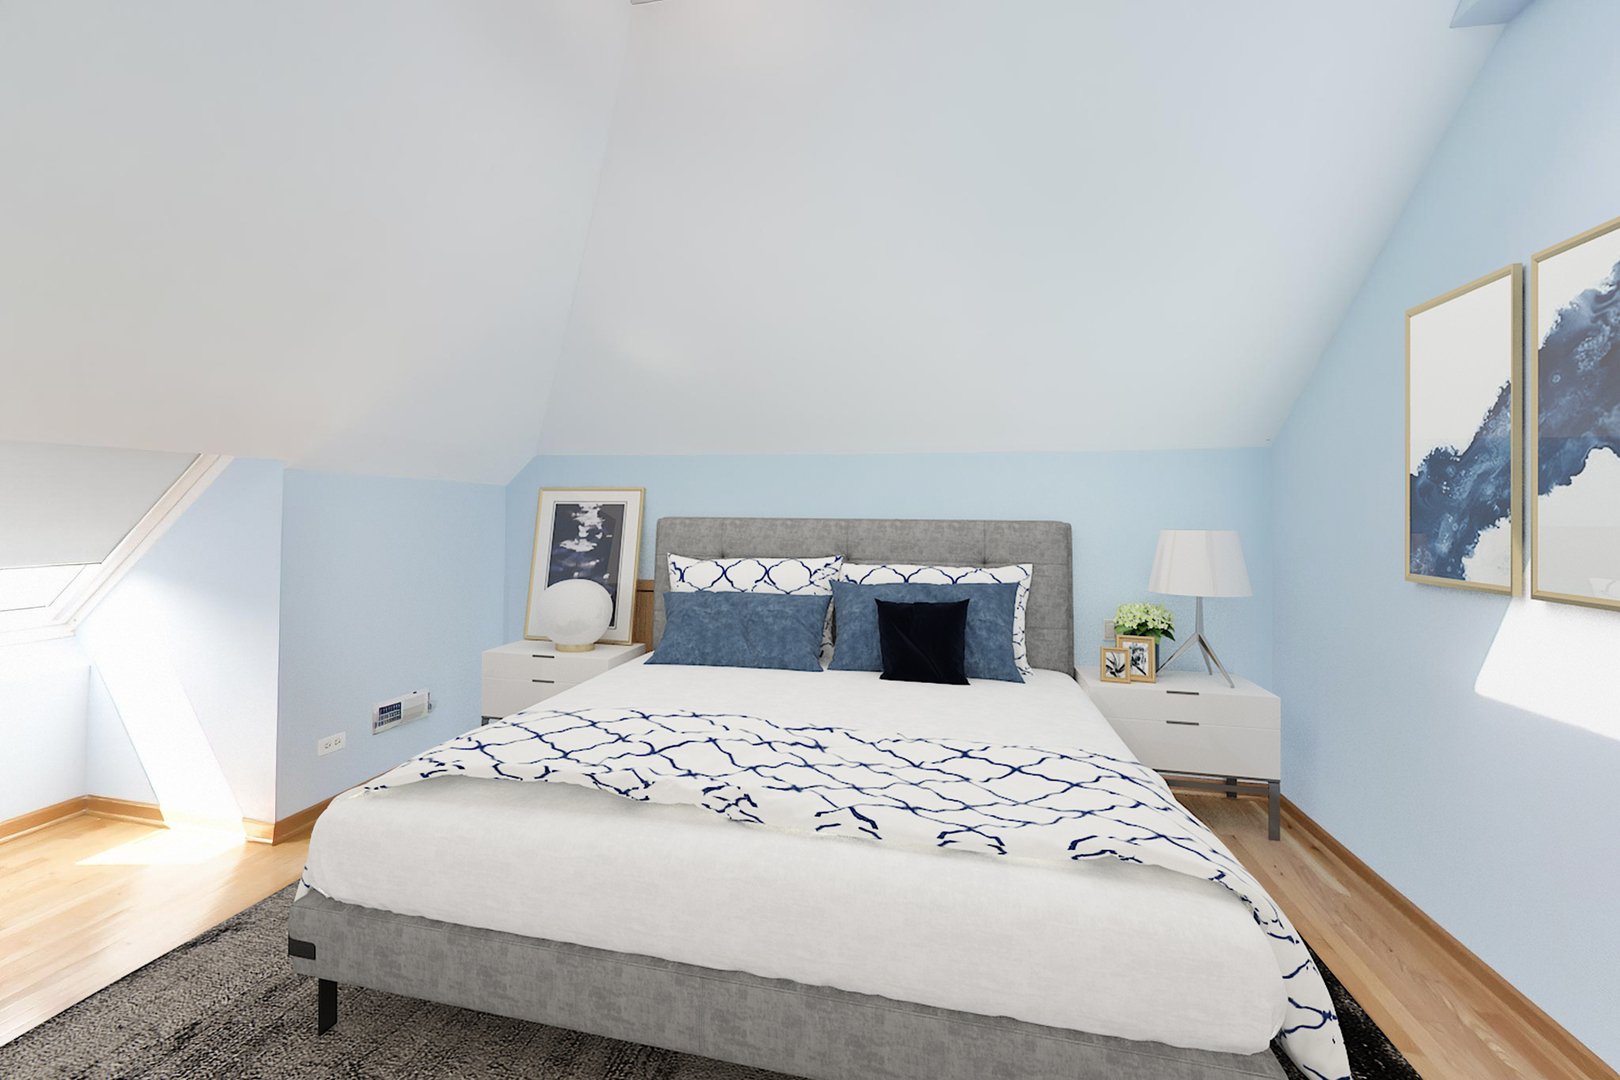
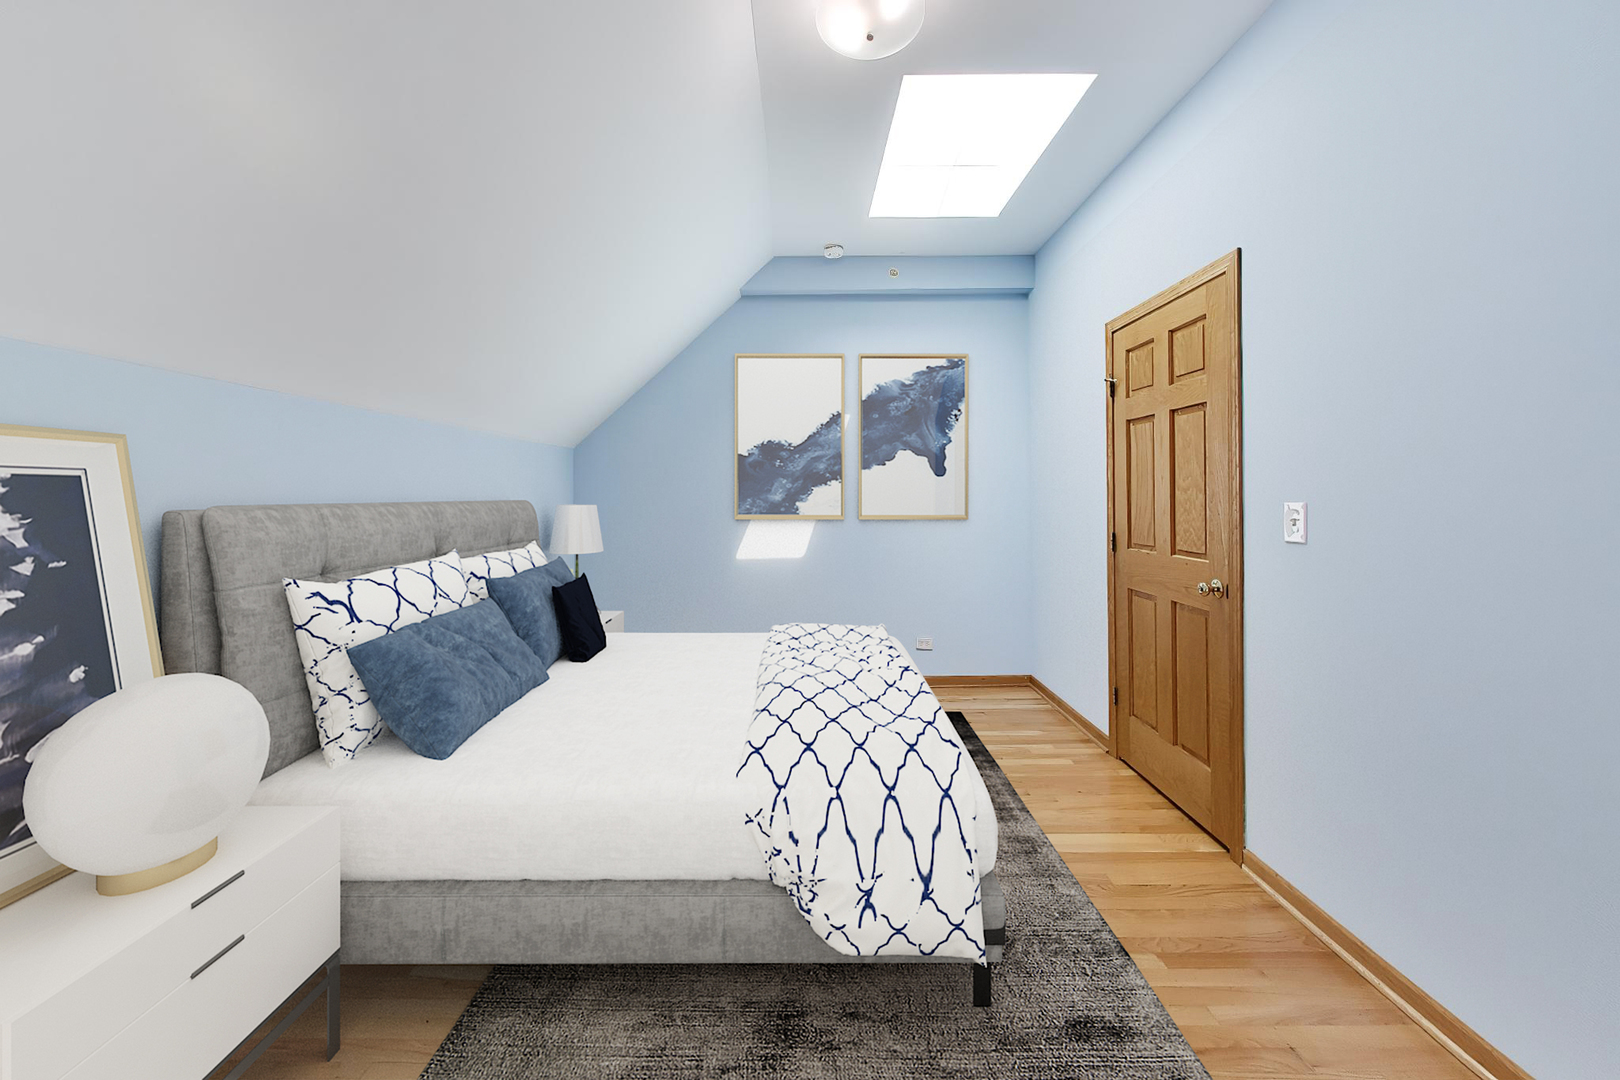
Attic bedroom with a gray bed, navy-and-white bedding, pale blue walls, and sloped ceiling.
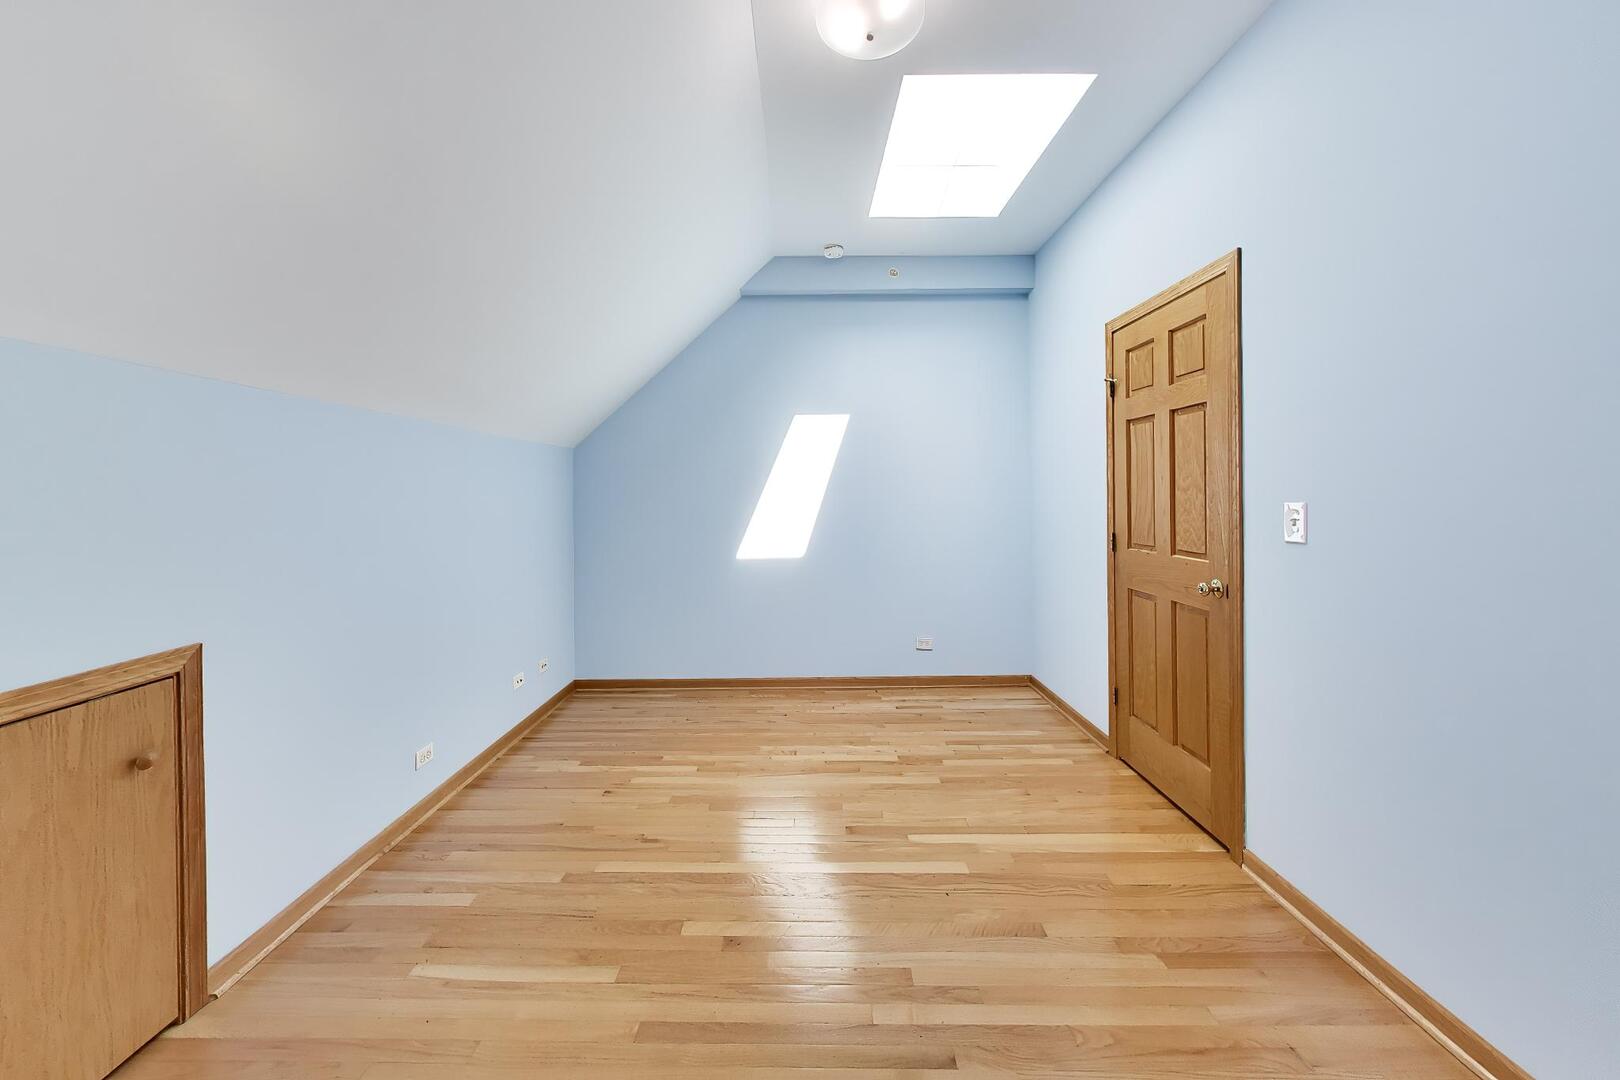
Empty blue room with a sloped ceiling, skylights, and hardwood floors.
Bedroom with a gray upholstered bed, blue walls, sloped ceiling, and hardwood floor.
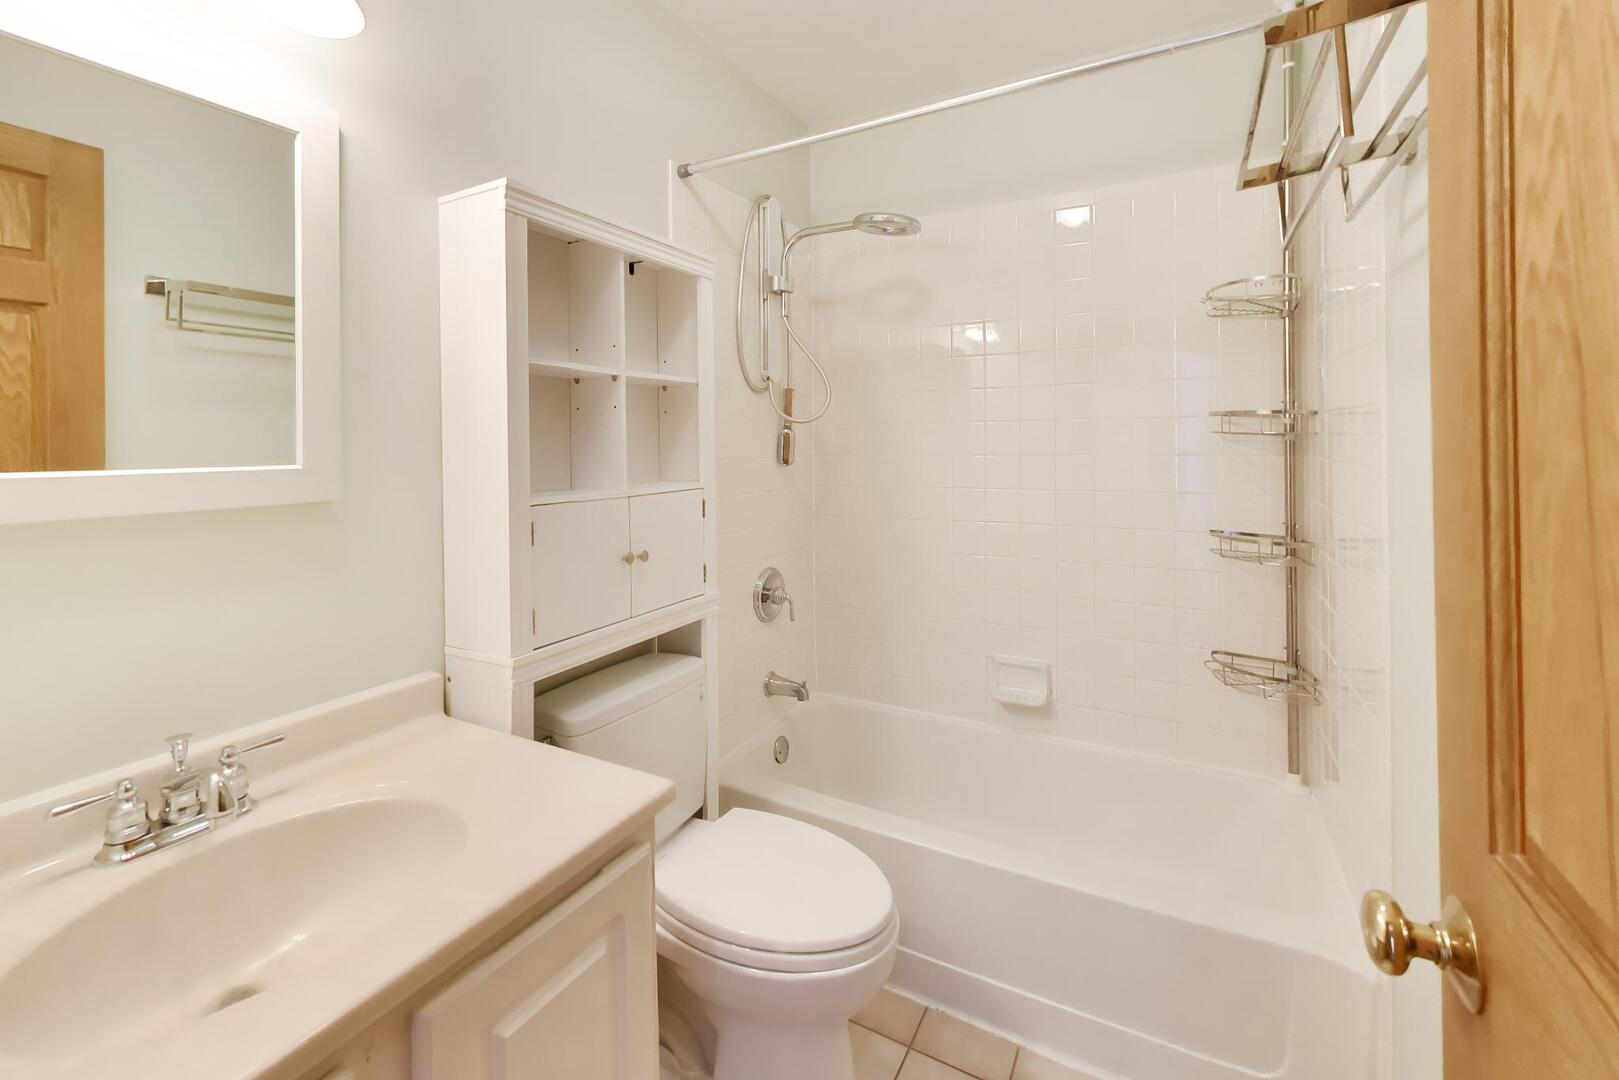
Bathroom with a white tub and tiled shower, built-in cabinet, toilet, and vanity.
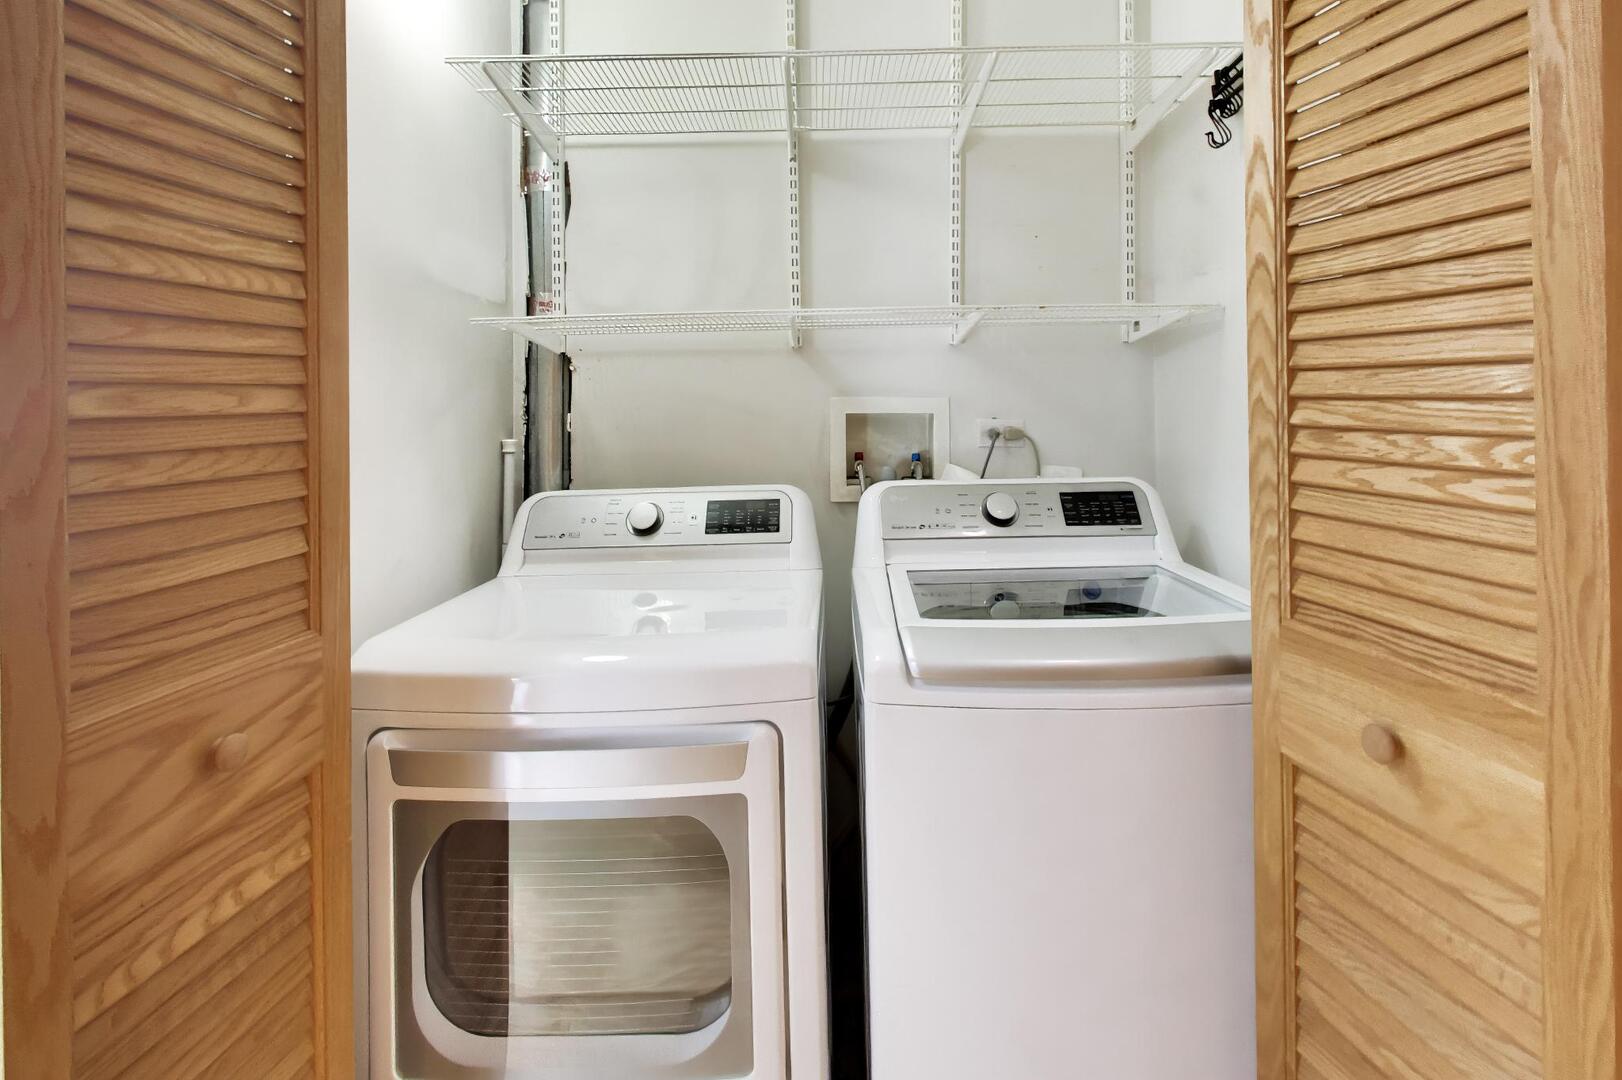
Laundry room with a white dryer and washer beneath wire shelving, behind wooden louvered doors.
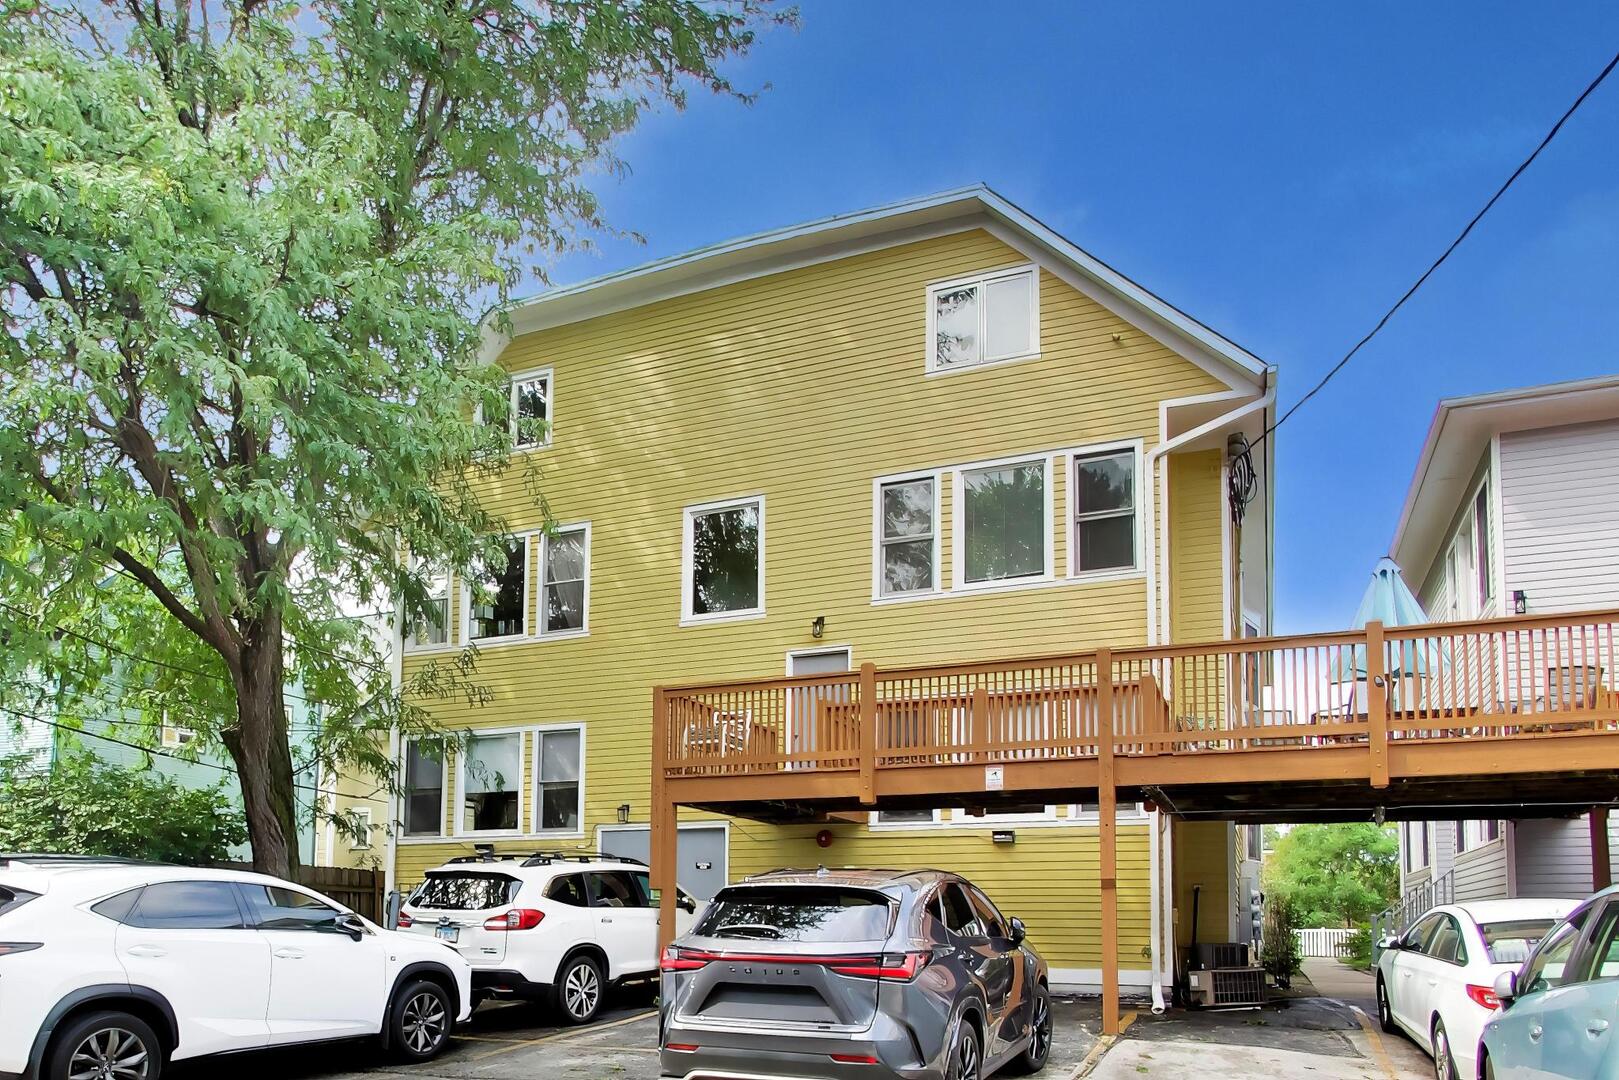
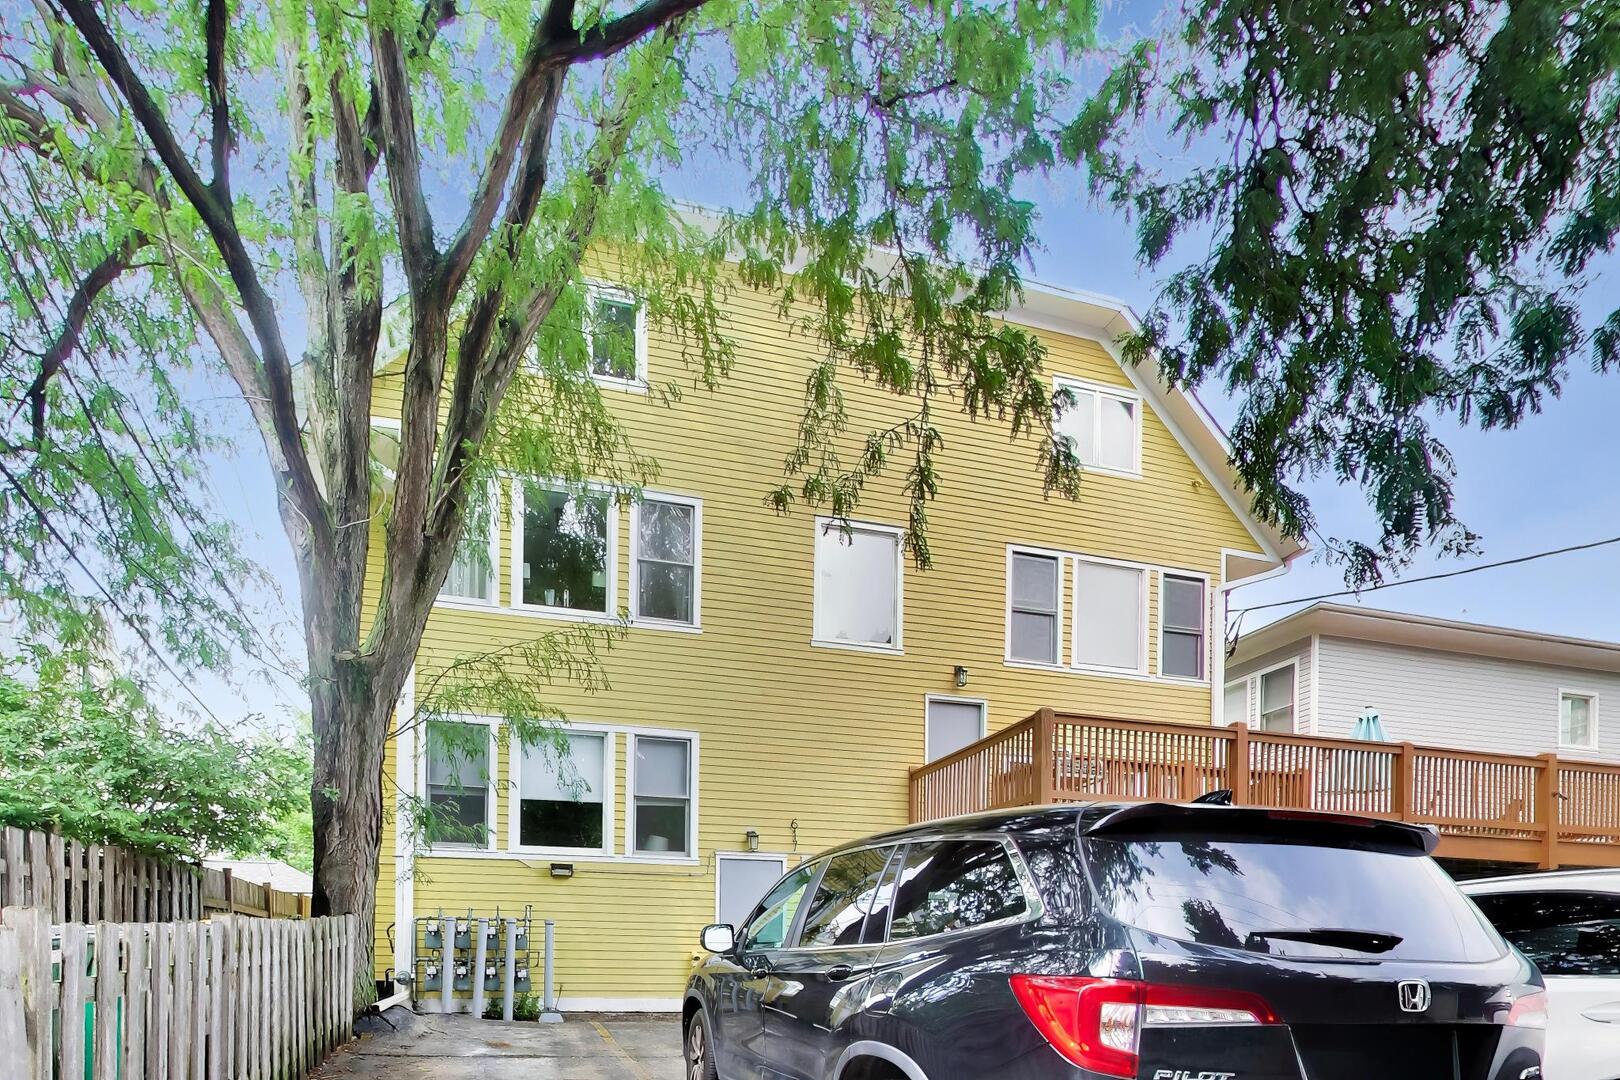
Yellow multi-story home with a raised wooden deck above a parking area.
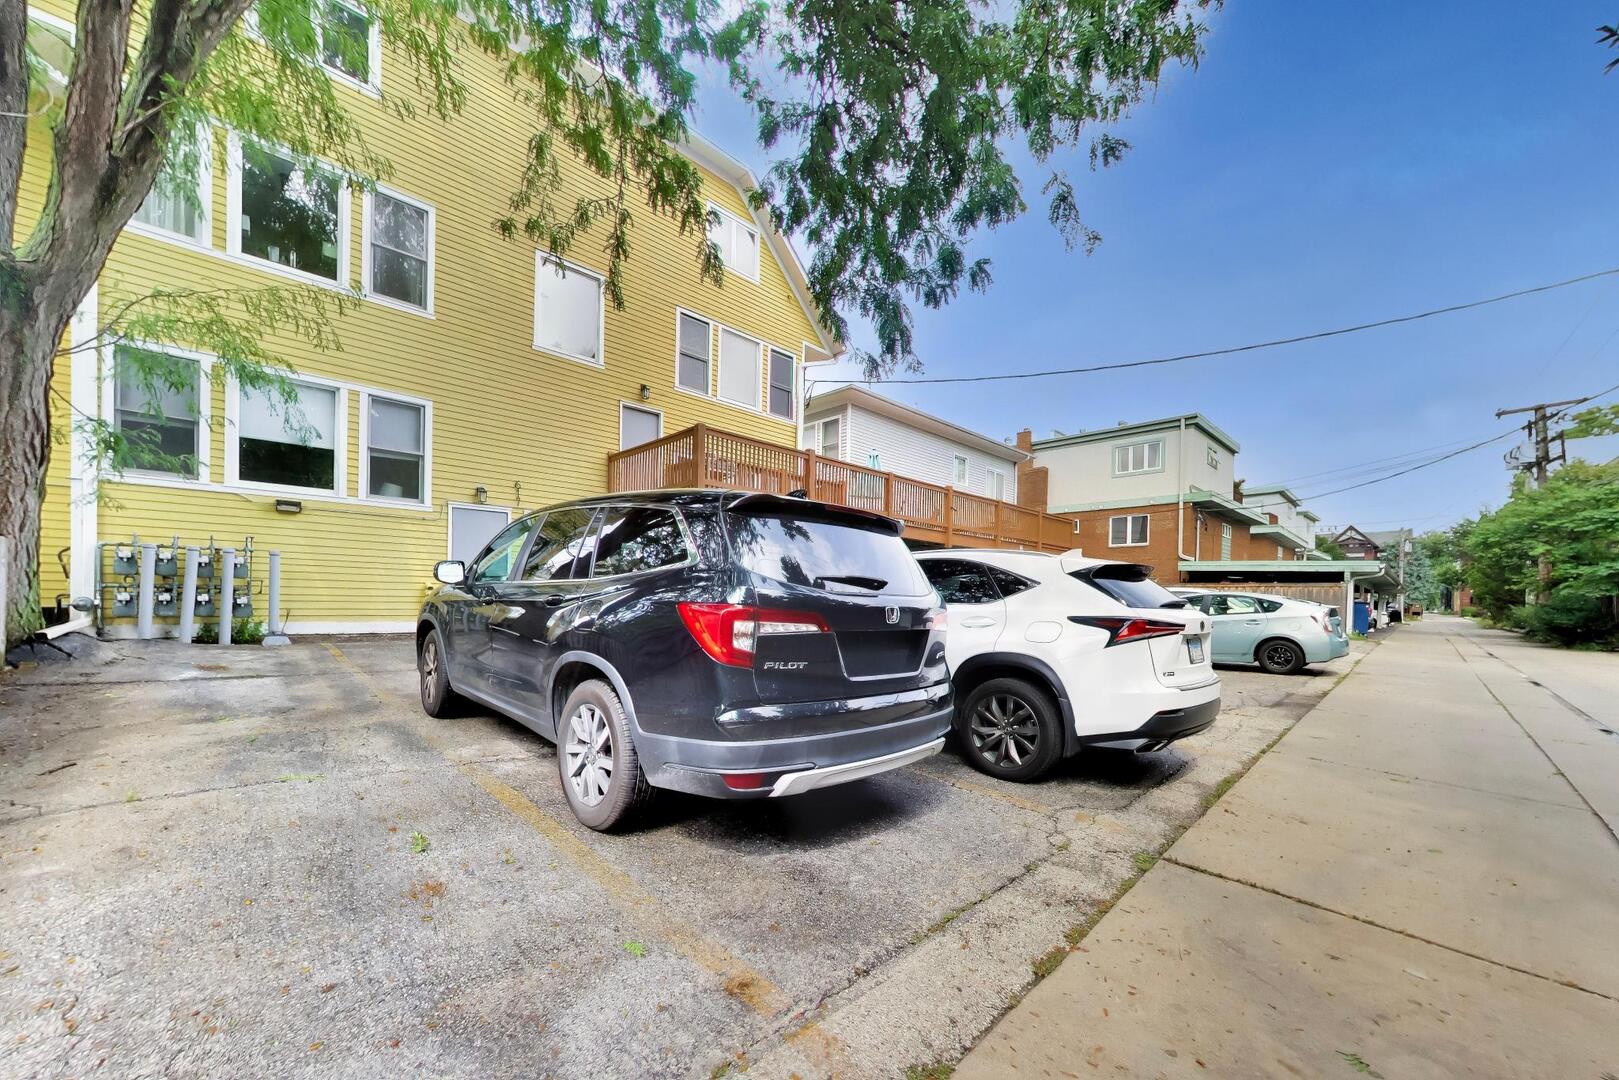
Yellow multi-unit building with white trim, partly screened by trees and parked cars.
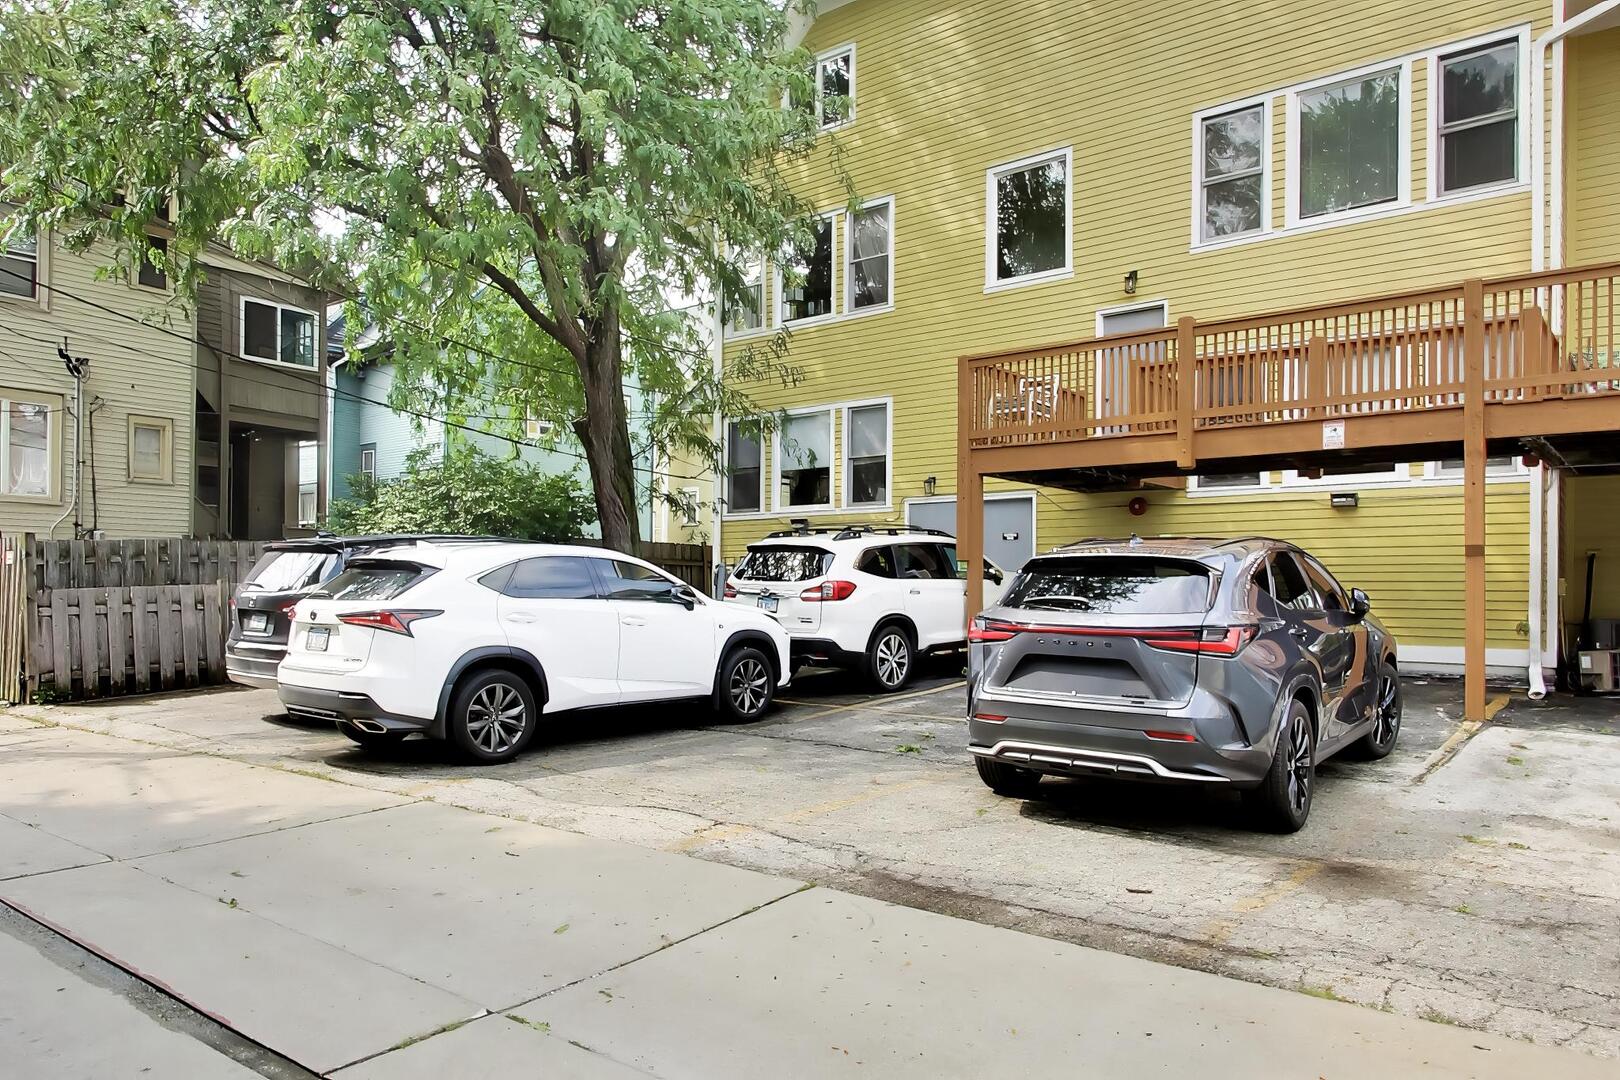
Yellow multi-unit building beside a paved parking area with several parked cars.
Paved parking area beside a yellow-sided building with a raised wooden deck and leafy tree.
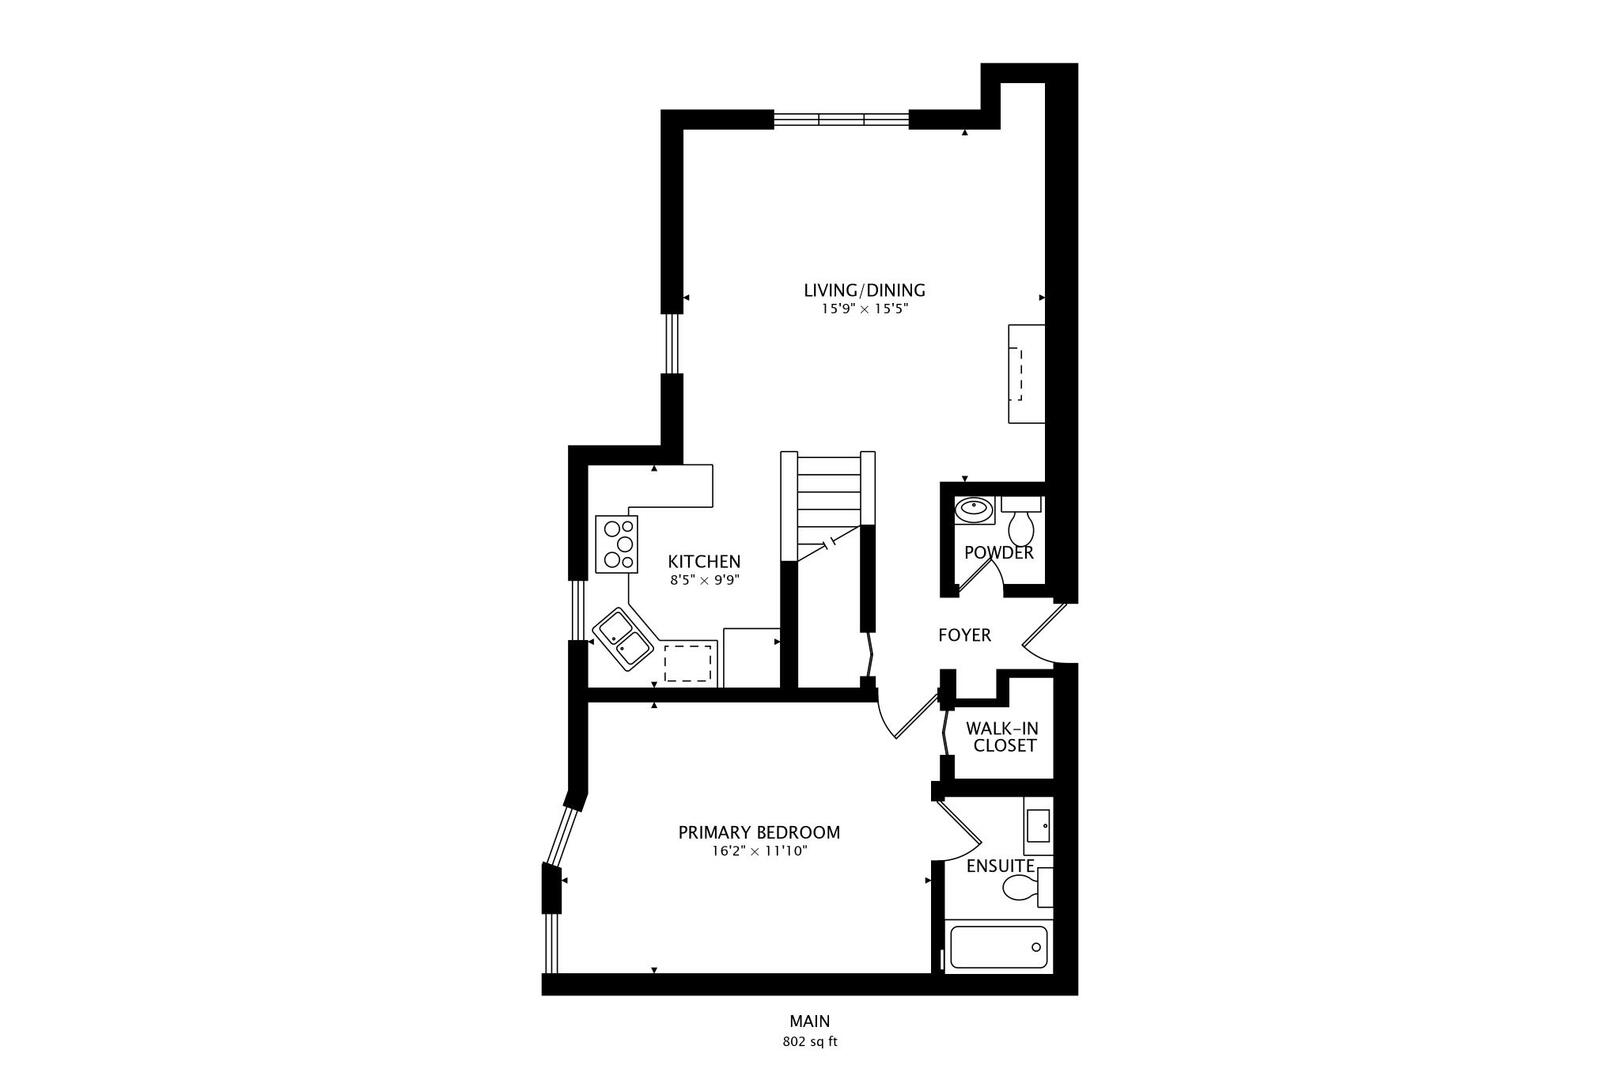
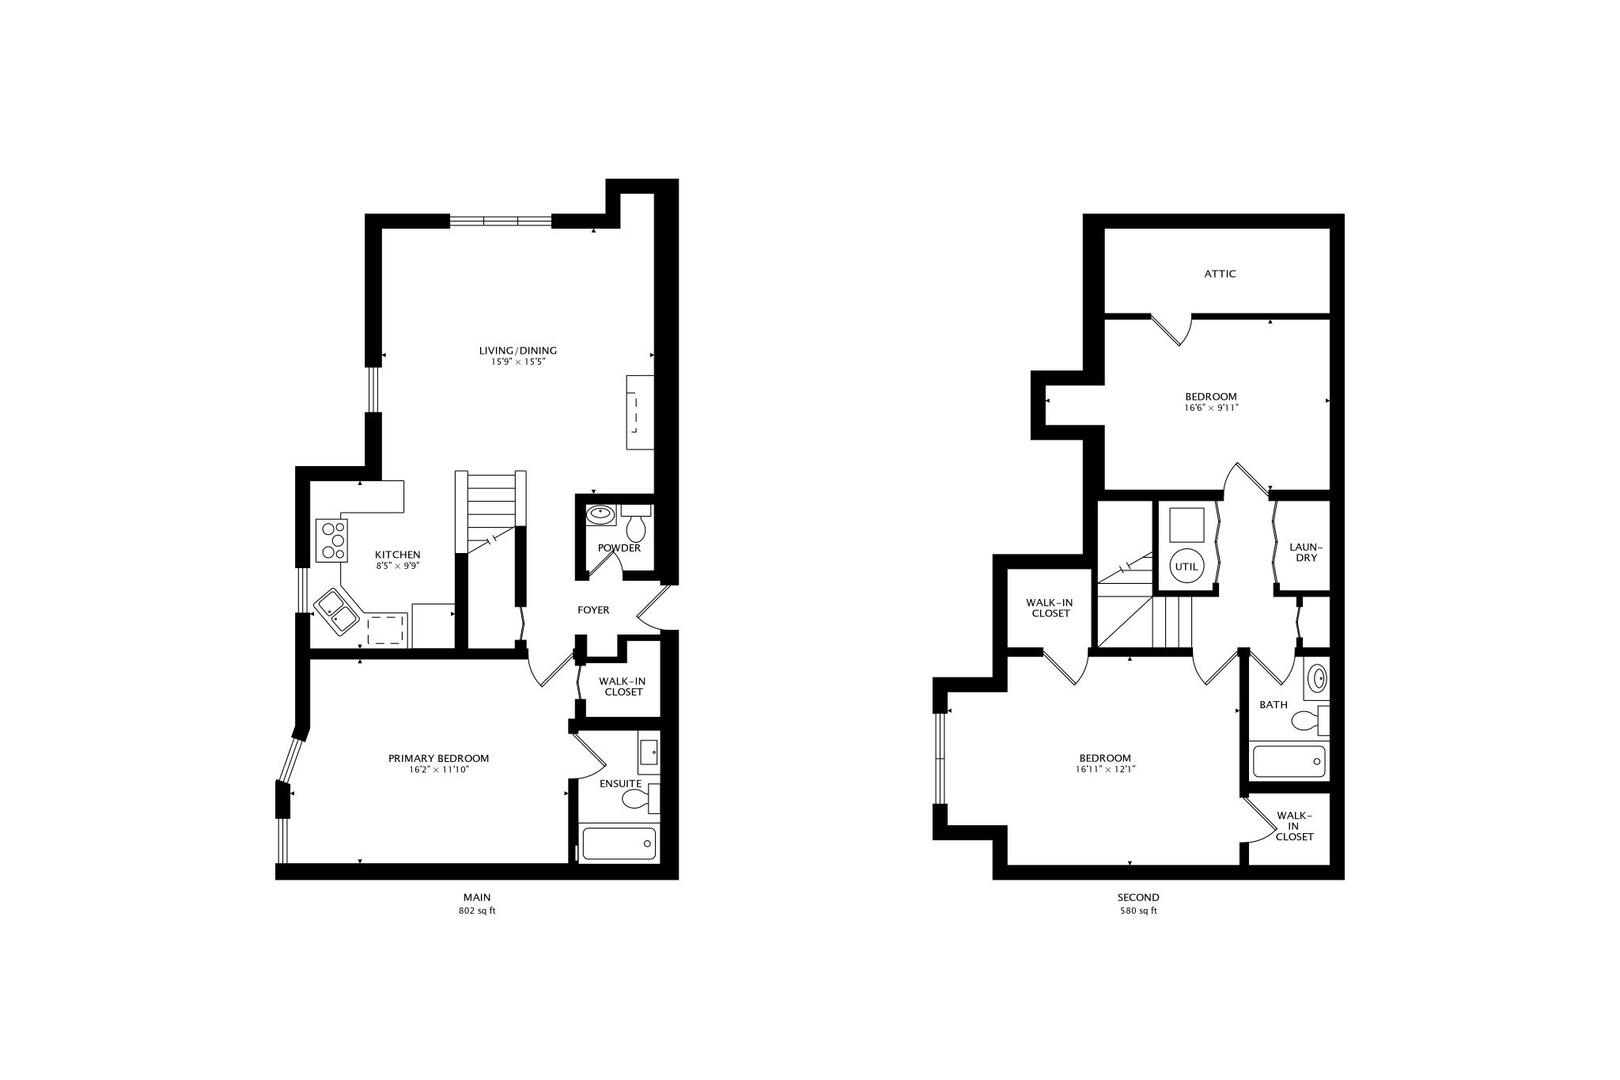
Main-level floor plan showing living and dining room, kitchen, primary bedroom, walk-in closet, and two bathrooms.
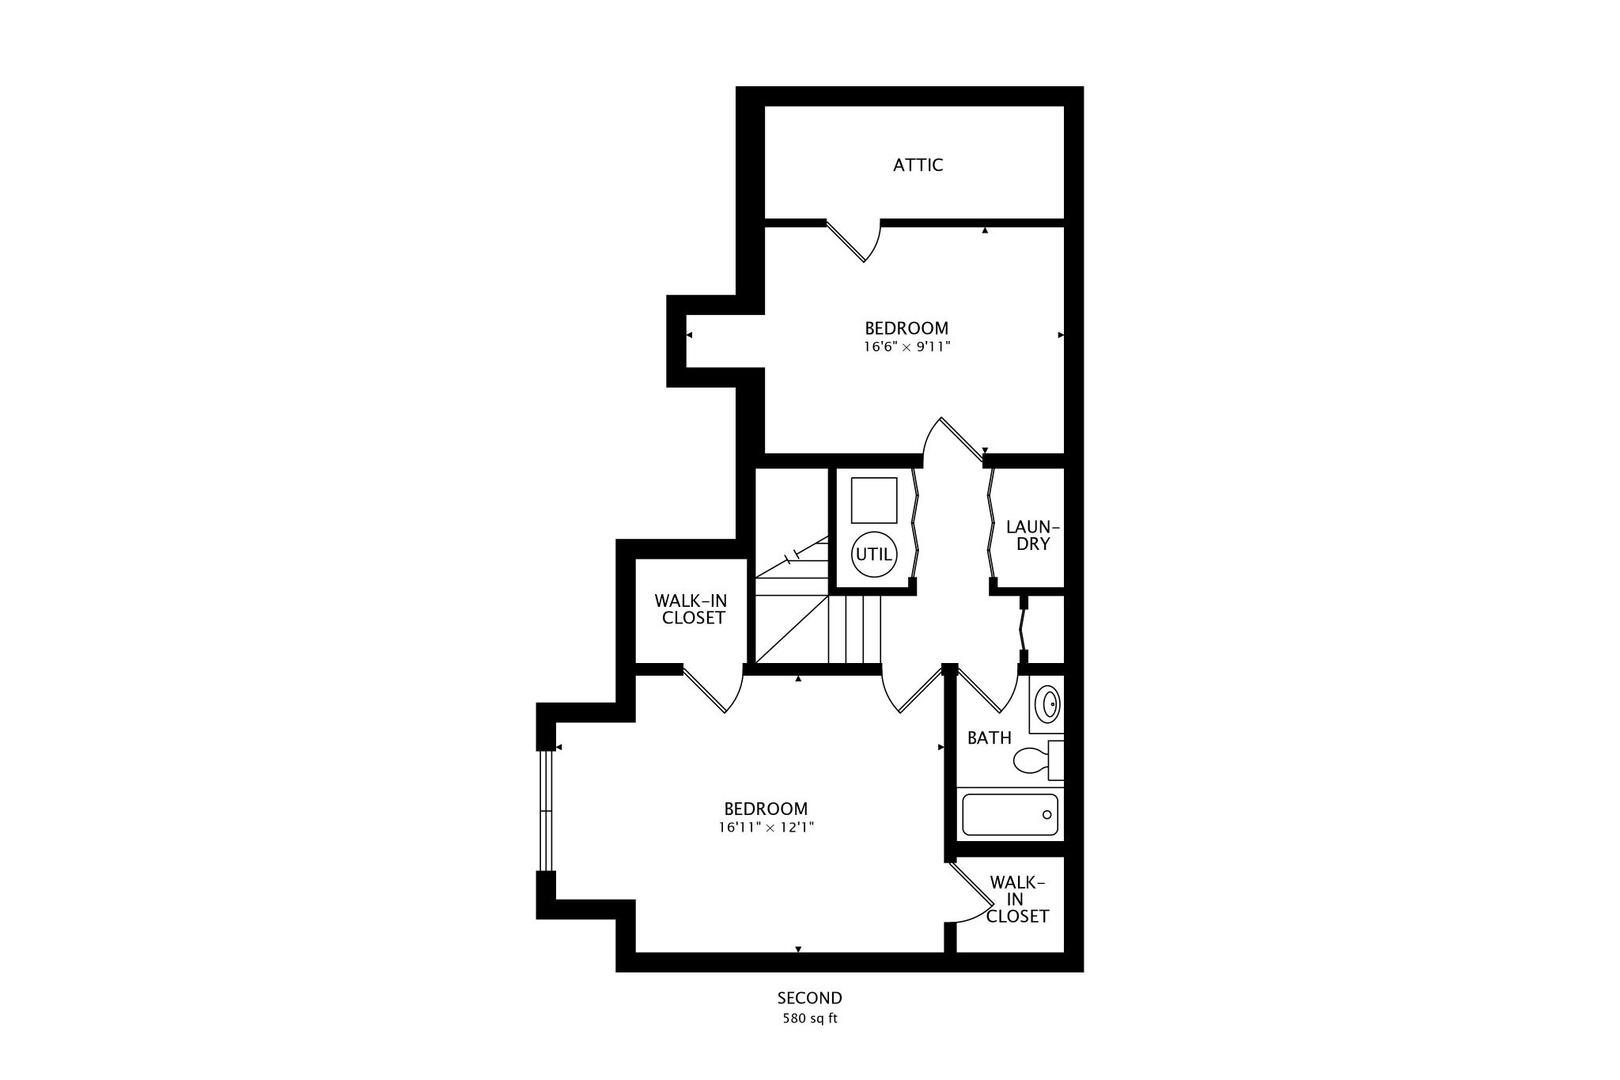
Second-floor plan with two bedrooms, an attic, a bathroom, laundry, utility area, and two walk-in closets.
Two-level floor plan with living and dining area, kitchen, three bedrooms, two baths, laundry, and attic.
VIEW PHOTOS
Listed by Arrick Pelton with @properties Christie's International Real Estate 708-288-9992
$335,000

617 South Boulevard Unit: H

3 Beds 3 Baths 1,400 Sq.Ft.

Description

Welcome to 617 South Blvd Unit H! This 3-bedroom, 2.5-bath duplex-up condo offers two levels of living with a layout that creates natural separation between shared and private spaces. The main level brings the living and dining areas together around a gas fireplace, creating an easy flow for everyday meals, conversation, and evenings at home. Hardwood floors continue throughout, while the kitchen pairs quartz countertops with stainless steel appliances. The primary bedroom and its private bath are also on the main level, with the primary bath fully renovated in 2024 and complete with a soaker tub. Upstairs, two additional bedrooms sit alongside the in-unit laundry, keeping everyday function right where it belongs. New windows and skylight were installed in 2021, with newer HVAC and water heater adding meaningful updates behind the scenes. A new roof was also completed in 2024. Outside, a white picket fence frames the grounds, while the building's shared common-area deck provides outdoor space and two exterior parking spots add everyday practicality. Conveniently located on South Blvd, the condo is close to both the Oak Park Metra and CTA Green Line stops, with Oak Park River Forest High School just a few blocks away and local restaurants, shops, and everyday destinations nearby.

Share Property

Location

617 South Boulevard Unit: H, Oak Park, IL 60302

Status

For Sale
Arrick Pelton

Arrick Pelton

TITLE

Broker Associate

Property Amenities

Interior
Laundry room In Unit
Fireplace Gas Log, Gas Starter
Appliances Range, Microwave, Dishwasher, Refrigerator, Washer, Dryer, Stainless Steel Appliance(s)
Total Bedrooms: 3
Half Bathrooms: 1
Full Bathrooms: 2
Area & Lot
Living area 1,400 Sq.Ft.
MLS® ID 12763765
Year Built 2000
School District 200
High School Oak Park & River Forest High Sch
Middle School Gwendolyn Brooks Middle School
Elementary School Oliver W Holmes Elementary Schoo
Type Condo
Status For Sale
Exterior
Stories 2
Air conditioning Central Air
Heat type Natural Gas, Forced Air
Water Source Public
Sewer Public Sewer
Parking Yes, Owned
Finance
Sales Price $335,000
HOA Fees $370 monthly
Real Estate Tax $7,342 yearly
Yellow multi-story home with white trim, covered porch, and landscaped front yard.

Schedule a Showing

We would love to show you our beautiful property. Please select your preferred date and time below. An agent will be in touch shortly to confirm your appointment.

Schedule a Showing

We would love to show you our beautiful property. Please select your preferred date and time below. An agent will be in touch shortly to confirm your appointment.
Thank you for your interest in 617 South Boulevard Unit: H, Oak Park, IL 60302. We are reviewing your request and will be in touch shortly!

Mortgage Calculator

Estimate your monthly mortgage payment, including the principal and interest, property taxes, and HOA. Adjust the values to generate a more accurate rate.
All estimates are provided for informational purposes only. Actual amounts may vary.
$0,000 Your Payment 20 15 65
$0,000 Your Payment

Oak Park

Work With Us

When it comes to real estate, there's a lot to consider. That's why you need an expert who can help you navigate the buying and selling process. As your advocate, we make real estate easier.