Leave a Message

Thank you for your message. We will be in touch with you shortly.

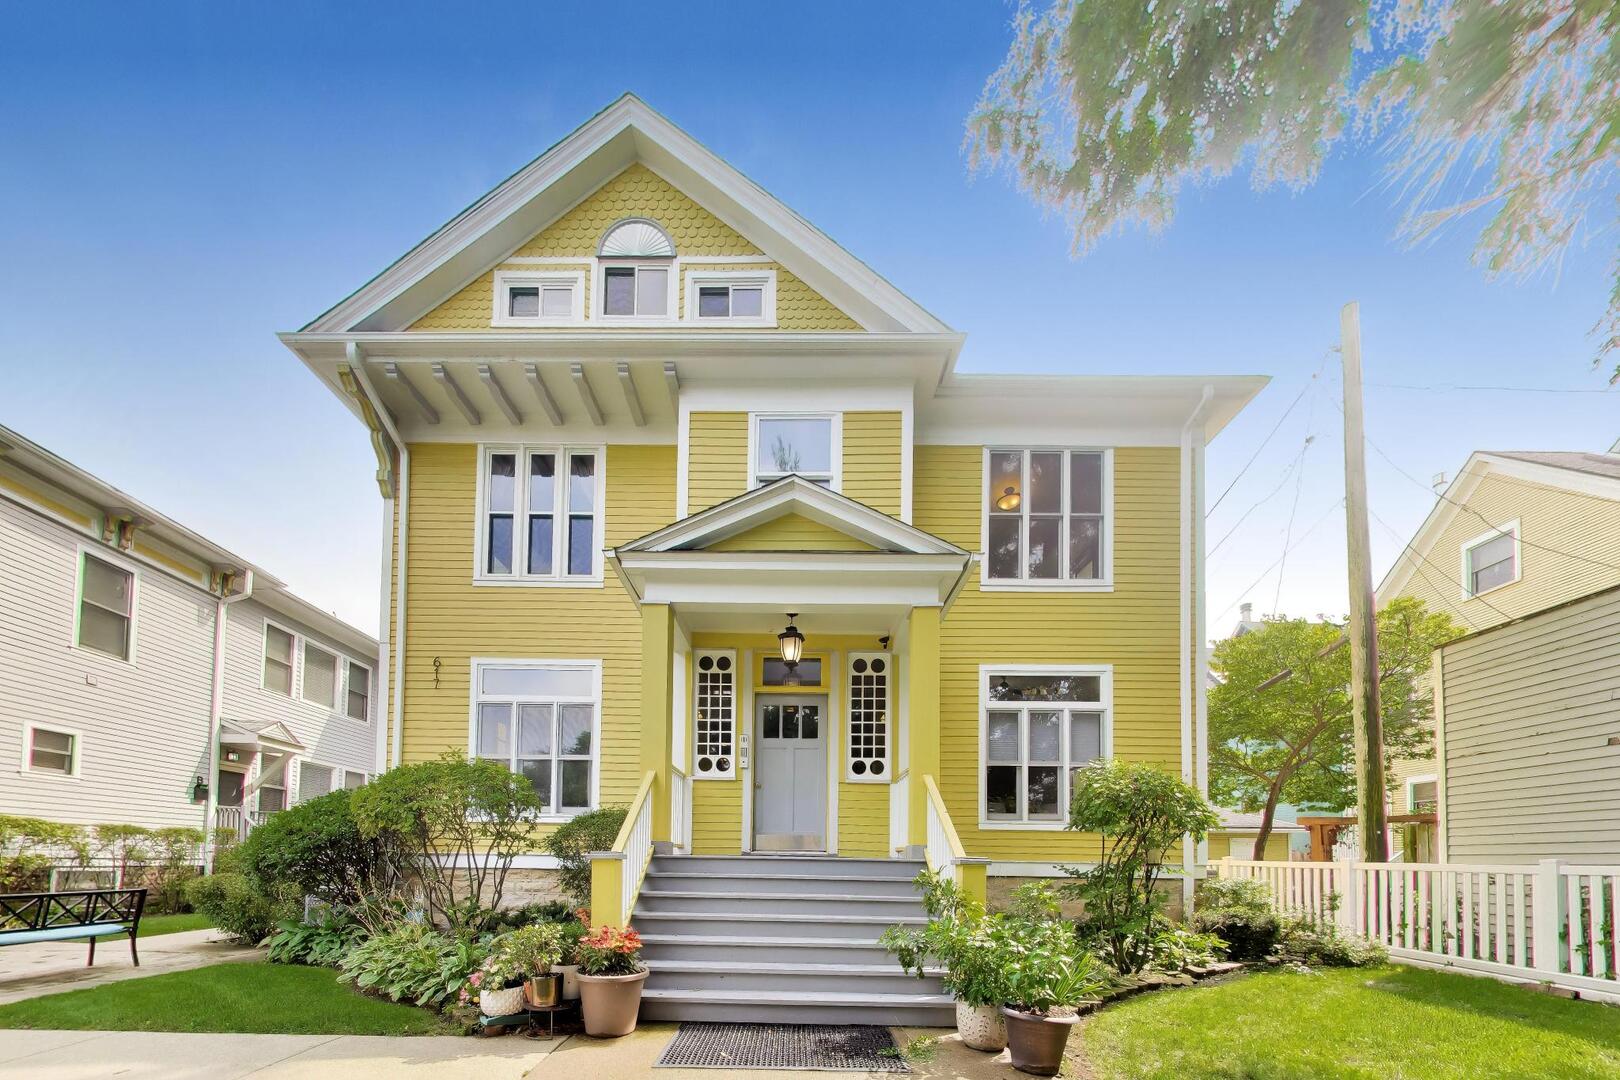
Home at 707 N Grove Avenue with a covered white-trimmed porch and landscaped front yard.
Covered front porch with a dark wood ceiling, white trim, and a bench beside the entry.
Entry hall with built-in bookshelves, shuttered windows, a glass-paneled door, and hardwood floors.
Dining room and entry with hardwood floors, plantation shutters, and a prominent white staircase.
Living room with oak floors, built-in bookshelves, shuttered windows, and rust-colored chairs.
Dining room with a long table, patterned rug, and prominent white staircase.
Dining room with a cream table, upholstered chairs, plantation shutters, and hardwood floors.
Living room with hardwood floors and open doors to a covered deck.
Covered porch with a dark wood ceiling, white railing, and round metal patio table and chairs.
Bright kitchen with white cabinets, farmhouse sink, patterned tile backsplash, and hardwood floors.
Renovated white kitchen with marble counters, double wall ovens, and an open view to the living room.
Open-plan living room with red sofa, hardwood floors, and a white kitchen breakfast bar.
Open-plan living room with a red sofa, white kitchen cabinetry, hardwood floors, and stone fireplace.
Dining area with built-in shelves, a dark wood table, white chairs, and hardwood floors.
Living room with a stone fireplace, hardwood floors, and glass doors opening to a deck.
Entryway with built-in coat cubbies, a dark bench, geometric tile floor, and a windowed front door.
Home office with built-in bookshelves, a wooden desk, blue walls, and shuttered windows.
Bathroom with a dark wood vanity and framed mirror beside an open doorway to a hardwood-floored hall.
White paneled staircase with dark wood treads beside a dining table and chandelier.
Floor plan showing living and dining rooms, kitchen, family room, foyer, bedroom five, and mud room.
Bedroom with a large bed, hardwood floors, and a fireplace beside broad windows.
Bedroom with a white bed, hardwood floors, paneled walls, and large windows.
Bathroom with a freestanding soaking tub, glass shower, white tile, and hexagonal mosaic floor.
Bathroom with freestanding tub, double vanity, marble-look counter, and white tile flooring.
Bedroom with a white tufted bed, chandelier, large window, and guitar beside a sitting area.
Bathroom with a glass shower, white tile, dark double vanity, and plantation-shuttered window.
Staged bedroom with a white bed, plantation shutters, hardwood floors, and a patterned rug.
Bathroom with a marble-look vanity, dark cabinetry, subway-tile walls, and a glass-enclosed tub.
Upper-level floor plan with four bedrooms, bathrooms, walk-in closets, and a central staircase.
Upper-level loft landing with vaulted ceilings, hardwood floors, and a black-and-white stair railing.
Loft office with a desk, black armchair, wood floors, and yellow daybed behind the railing.
Finished attic living area with a kitchenette, sloped ceiling, and hardwood floors.
Attic office with sloped ceilings, hardwood floors, multiple desks, and a fireplace.
Bathroom with a glass-enclosed subway-tile shower, marble-topped dark wood vanity, and yellow rubber ducks.
Floor plan with office, sitting room, play room, bathroom, and staircase.
Laundry room with front-loading washer and dryer beneath a dark countertop.
Bathroom with a glass-enclosed subway-tile shower, dark vanity, large mirror, and hexagonal tile floor.
Basement floor plan with a large recreation room, laundry, storage, bathroom, closet, and mechanical room.
Rear of a taupe-sided house with a tall chimney, white deck stairs, and a paved patio.
Backyard with a broad lawn, paver walkways, wooden fence, detached garage, and table-tennis table.
House rear exterior and raised deck overlooking a fenced lawn and paved patio.
Raised deck with outdoor seating, a patterned rug, and a stainless-steel grill beside the house.
Raised deck with white railings and patio seating overlooking a lawn and fenced backyard.
Fenced backyard with a paved patio, outdoor dining set, lawn, and detached garage.
VIEW PHOTOS
$1,290,000

707 N Grove Avenue

5 Beds 6 Baths 5,441 Sq.Ft. 8,054.24 Sq.Ft.

Description

You can have luxury new construction in the historic Village of Oak Park! Have you been waiting for a fully updated high end home? Walk in closets? Open concept layout? 9' ceilings in a finished basement? 1st floor bedroom or office? A real mudroom? A 3rd floor with cathedral ceilings, wet bar and fireplace? While 707 was built as new construction in 2001, it has been completely refreshed & updated throughout! Pamela Polvere Designs did a stunning job on the kitchen and bathrooms. The design is timeless. Many custom built-ins and woodwork throughout. So many conveniences like the wet bar on the 3rd floor and another in the Family Room. Both have full cabinetry, sinks, beverage fridges and gorgeous finishes. The 2nd floor has 4 bedrooms, 2 with ensuite bathrooms and a 3rd full bathroom is accessible by the hall. The Primary Suite has 2 walk-in-closets and a linen closet. There is a full bathroom in the basement and another on the 3rd floor. Enjoy the ambiance of 3 fireplaces, located in the Primary Bedroom, Family Room & 3rd floor. The outdoor living is fabulous too! 2 open air porches, front & back, back paver patio, fully fenced yard and more! Parking for 4 between the garage and on the parking pad. You will love the walkability to Mann Elementary school, easy access to downtown Oak Park, public transit, shops and more. See you soon at 707!

Share Property

Location

707 N Grove Avenue, Oak Park, IL 60302

Status

Sold

Date Sold

June 9, 2023
Arrick Pelton

Arrick Pelton

TITLE

Broker Associate

Property Amenities

Interior
Laundry room Sink
Appliances Double Oven, Range, Microwave, Dishwasher, High End Refrigerator, Washer, Dryer, Disposal, Stainless Steel Appliance(s), Wine Refrigerator, Range Hood
Total Bedrooms: 5
Half Bathrooms: 1
Full Bathrooms: 5
Other Interior Features Vaulted/Cathedral Ceilings
Area & Lot
Lot Area 8,054.24 Sq.Ft.
Living area 5,441 Sq.Ft.
MLS® ID 11756946
Year Built 2001
School District 200
High School Oak Park & River Forest High Sch
Middle School Percy Julian Middle School
Elementary School Horace Mann Elementary School
Architecture Styles Farmhouse
Type Residential
Status Sold
Exterior
Air conditioning Central Air, Zoned
Heat type Natural Gas, Forced Air, Sep Heating Systems - 2, Indv Controls
Water Source Lake Michigan, Public
Garage Space 2.0
Sewer Public Sewer
Other Exterior Features Deck, Patio
Parking Off Alley, Side Apron
Lot Features Fenced Yard, Landscaped
Roof Asphalt
Finance
Sales Price $1,290,000
Real Estate Tax $27,893 yearly

Work With Us

When it comes to real estate, there's a lot to consider. That's why you need an expert who can help you navigate the buying and selling process. As your advocate, we make real estate easier.