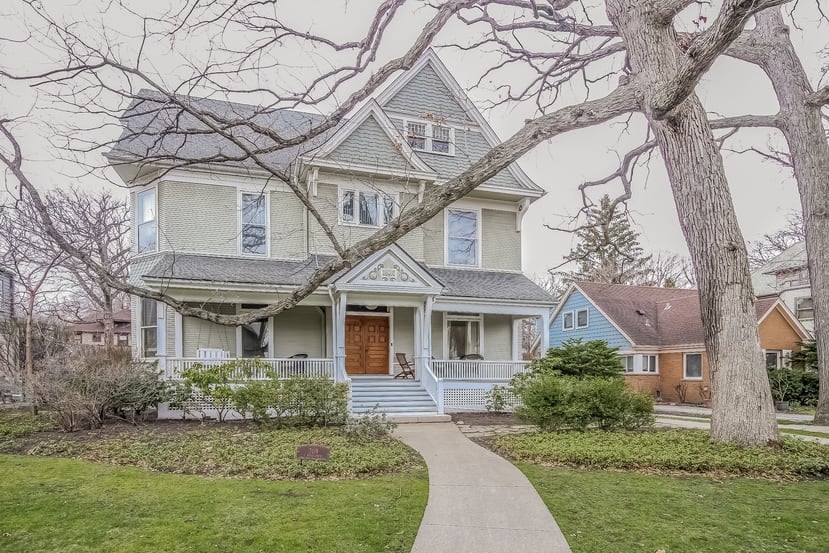
Two-story house with a covered porch and curved walkway beneath mature leafless trees.
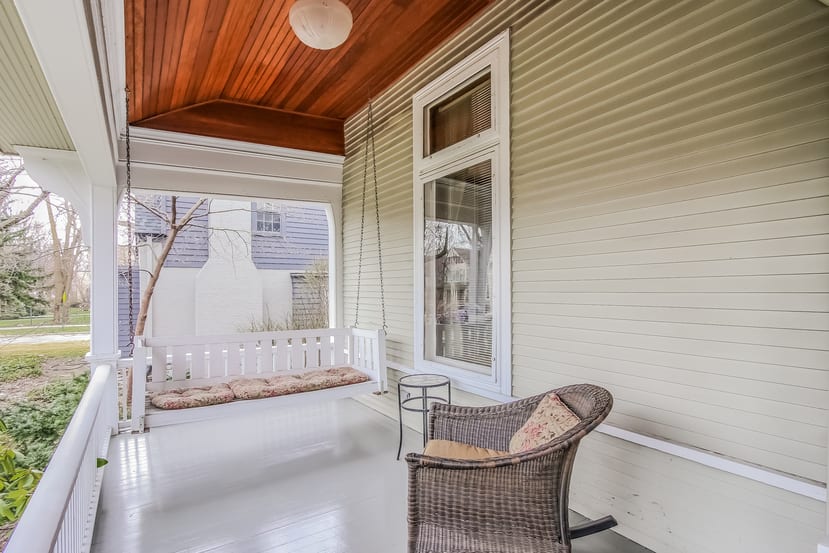
Covered porch with a wood-paneled ceiling, built-in bench, and wicker chairs.
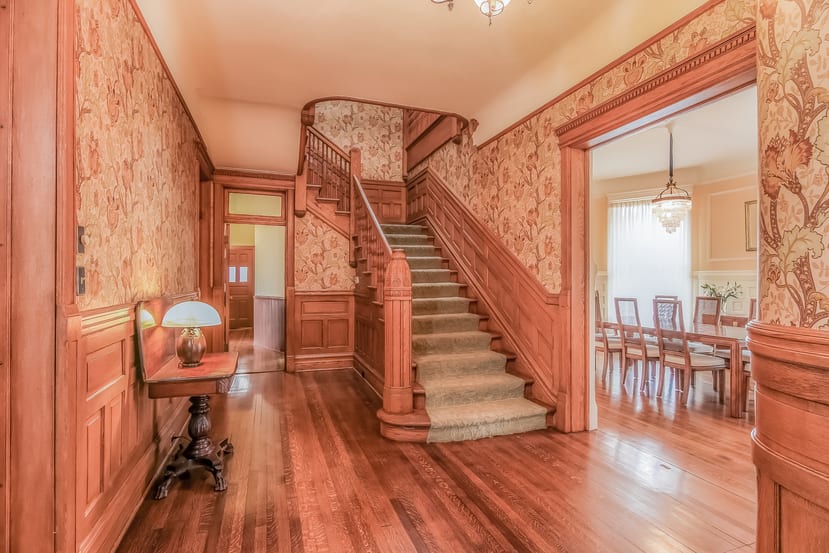
Foyer with carpeted staircase, ornate woodwork, and a view into the dining room.
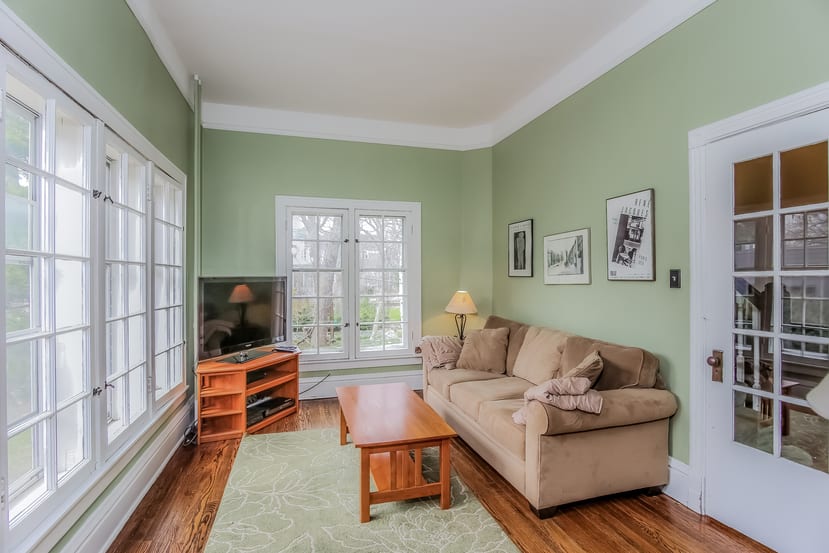
Living room with pale green walls, tall windows, and a beige sofa.
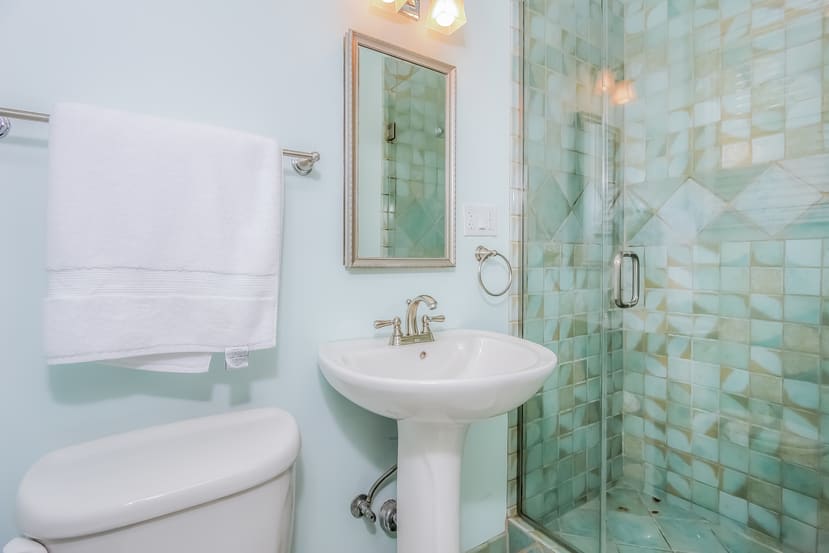
Bathroom with an aqua-tiled glass shower and pedestal sink.
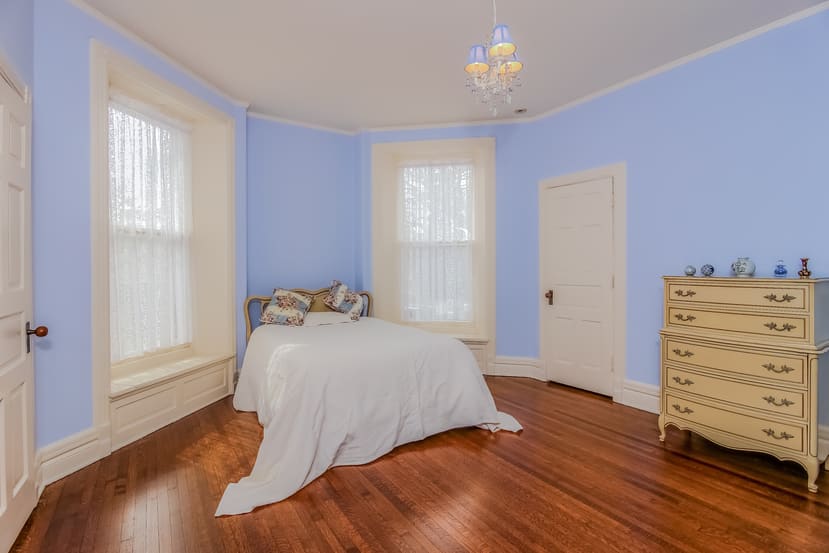
Bedroom with pale blue walls, a white bed, hardwood floors, and two tall windows with window seats.
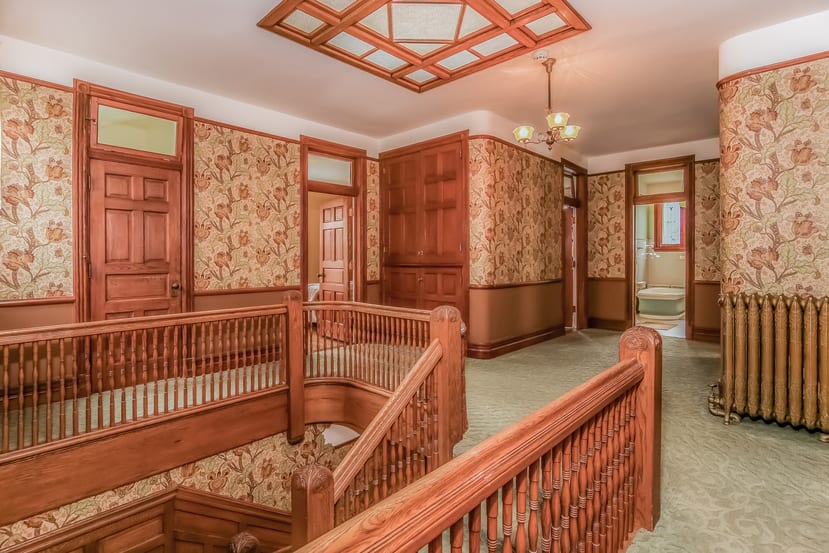
Stair landing with ornate wood railings, floral wallpaper, and paneled doors.
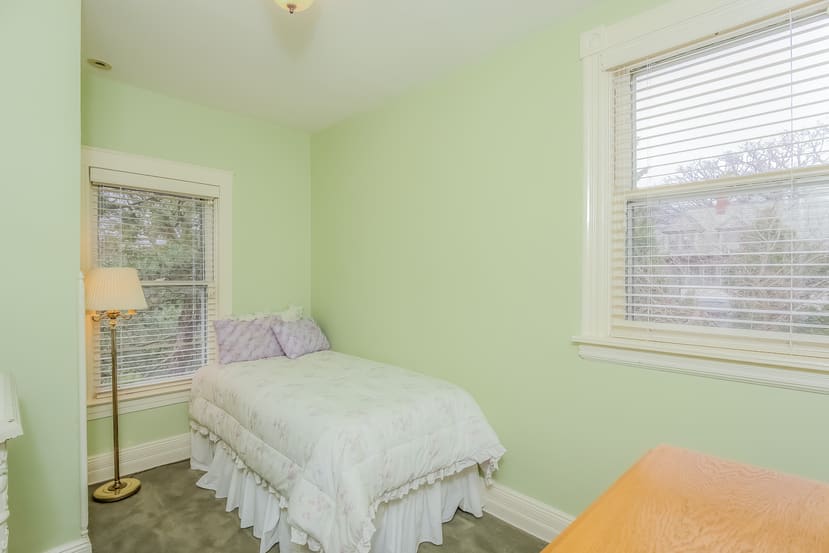
Small bedroom with pale green walls, a white bed, floor lamp, and two windows with blinds.
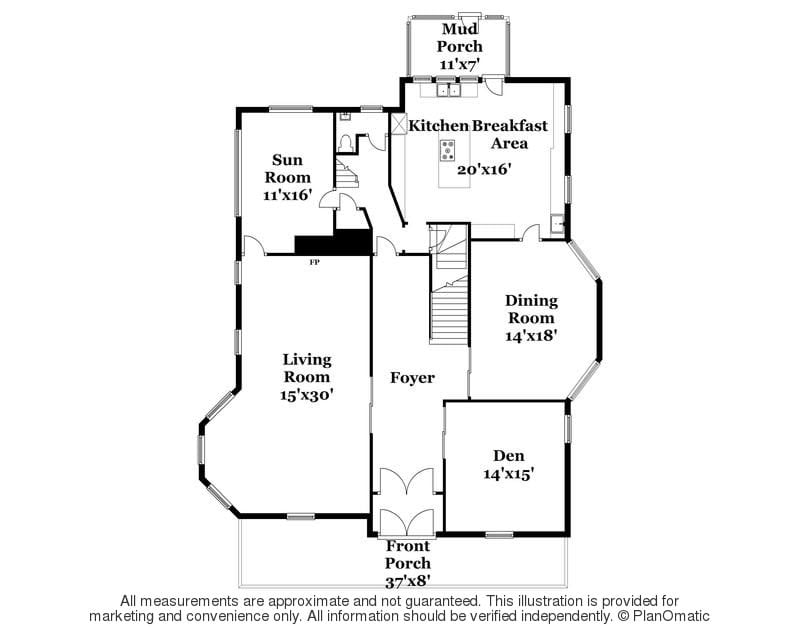
Floor plan showing the living room, sun room, kitchen, dining room, den, foyer, and porches.
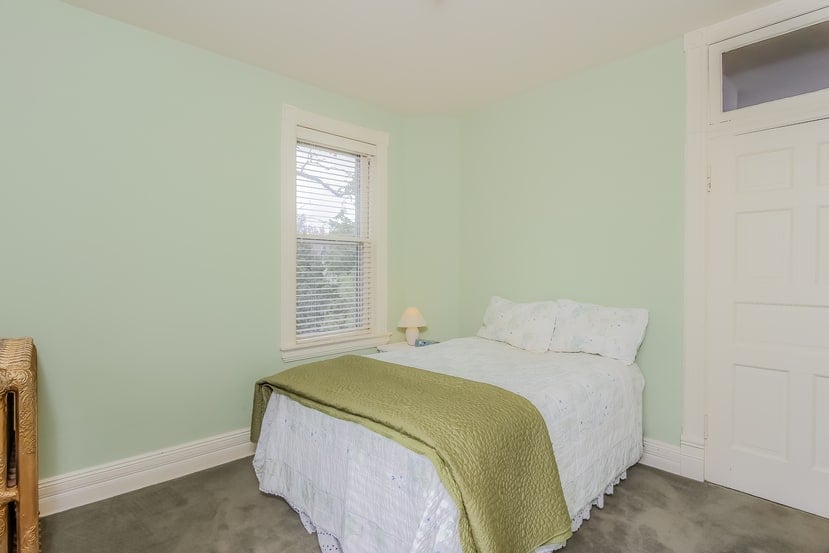
Bedroom with pale green walls, a white bed, olive-green coverlet, and window with blinds.
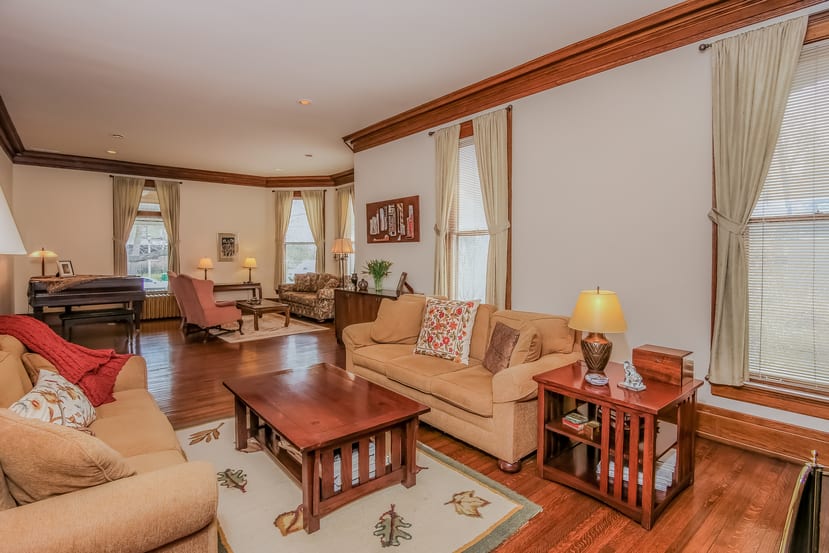
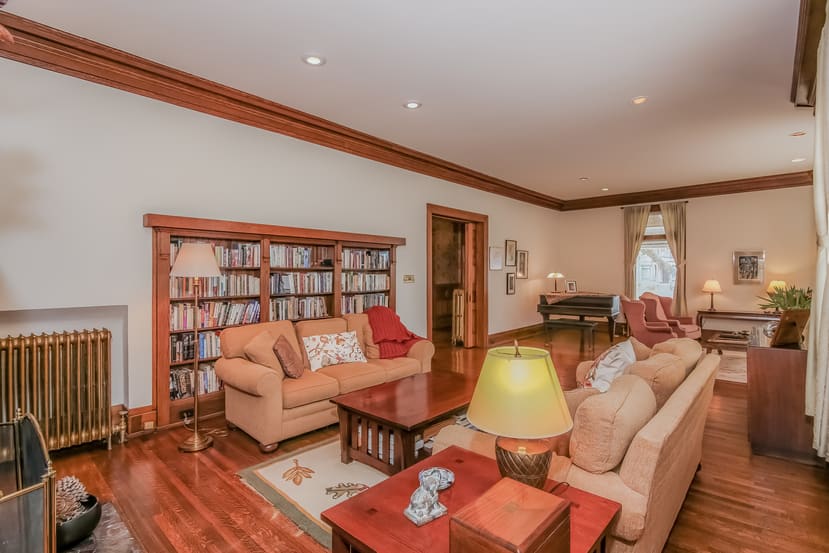
Living room with tan sofas, hardwood floors, wood trim, and a piano in the sitting area.
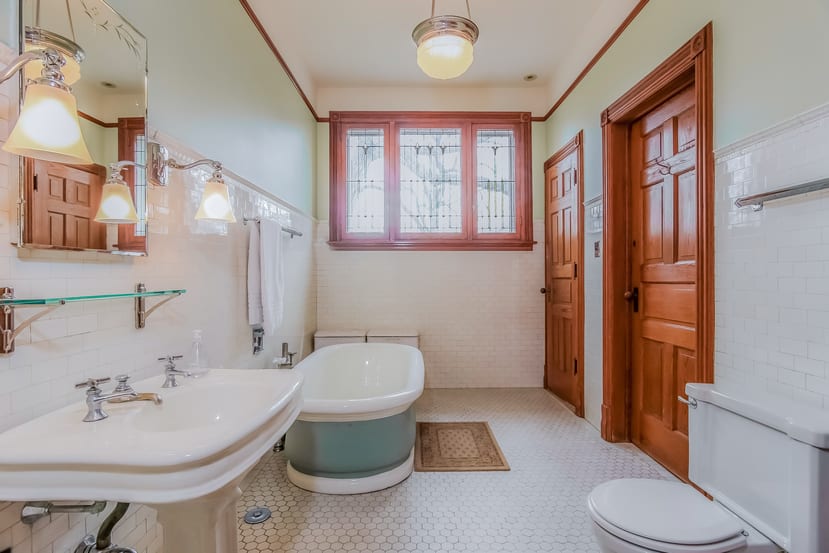
Bathroom with a freestanding tub, pedestal sink, and stained-glass window framed in warm wood.
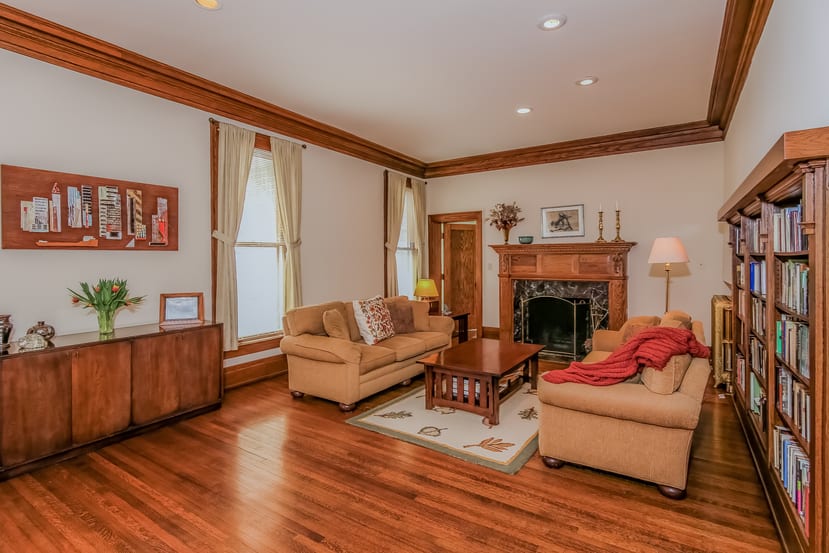
Living room with a wood-trimmed fireplace, built-in bookshelves, and hardwood floors.
Living room with a built-in bookcase, two sofas, polished hardwood floors, and a piano by the window.
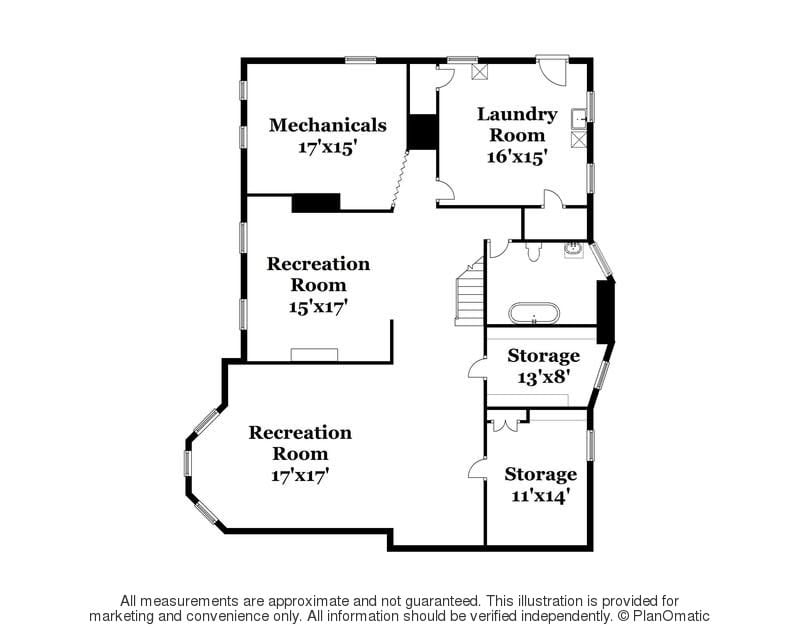
Basement floor plan showing two recreation rooms, mechanicals, laundry, bathroom, and two storage rooms.
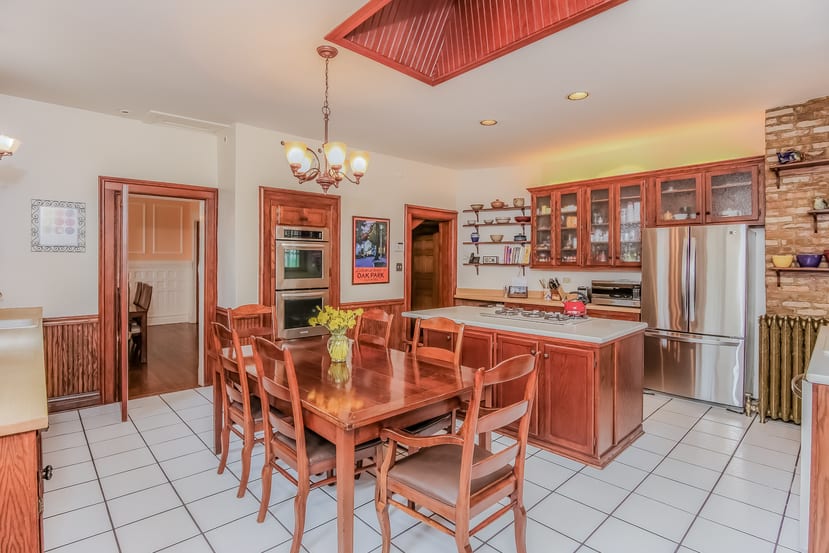
Kitchen with reddish wood cabinetry, a central island, and a wooden dining table and chairs.
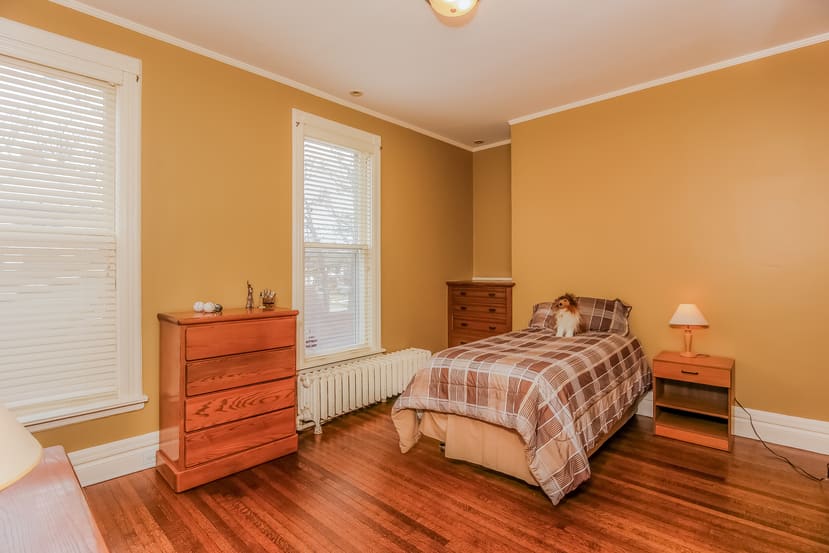
Bedroom with a plaid-covered bed, wooden dressers, and a small fluffy dog.
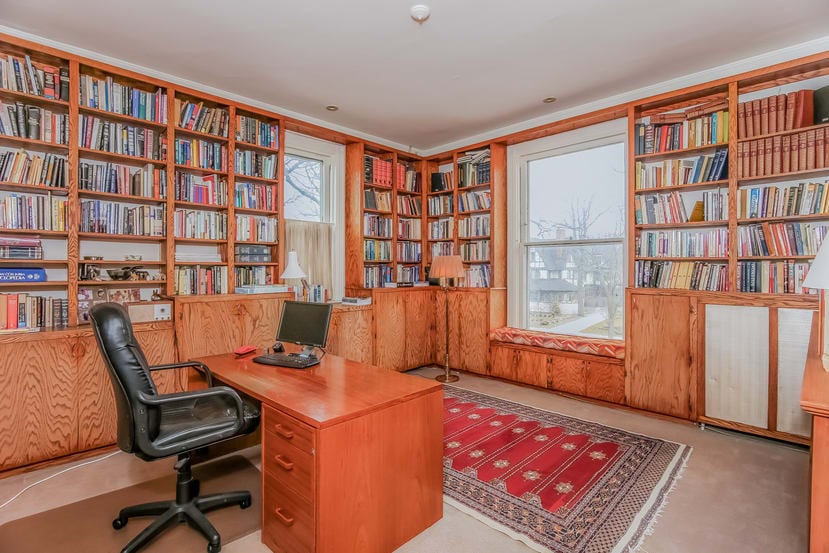
Home office with built-in wooden bookshelves, a desk, and large windows overlooking a snowy yard.
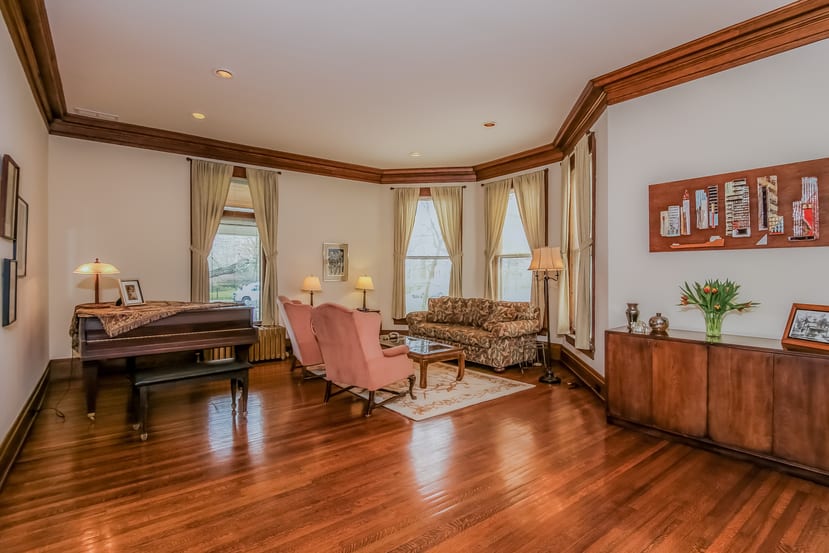
Living room with a grand piano, pink armchairs, bay windows, and polished hardwood floors.
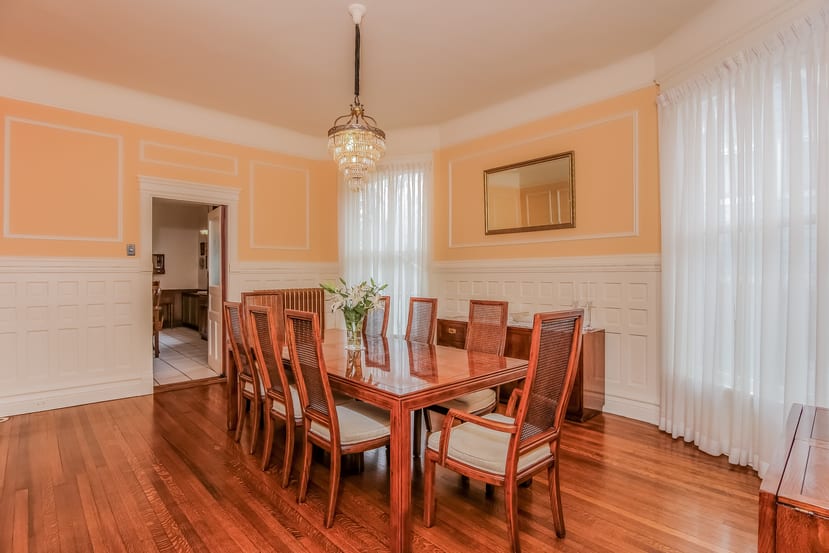
Dining room with a long wooden table, matching chairs, hardwood floors, and peach walls with white wainscoting.
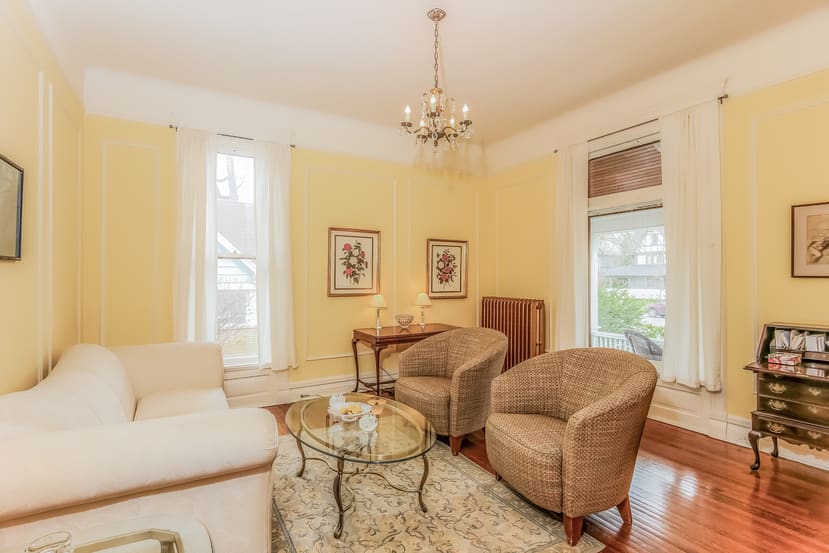
Living room with pale yellow walls, a white sofa, wicker armchairs, and a chandelier.
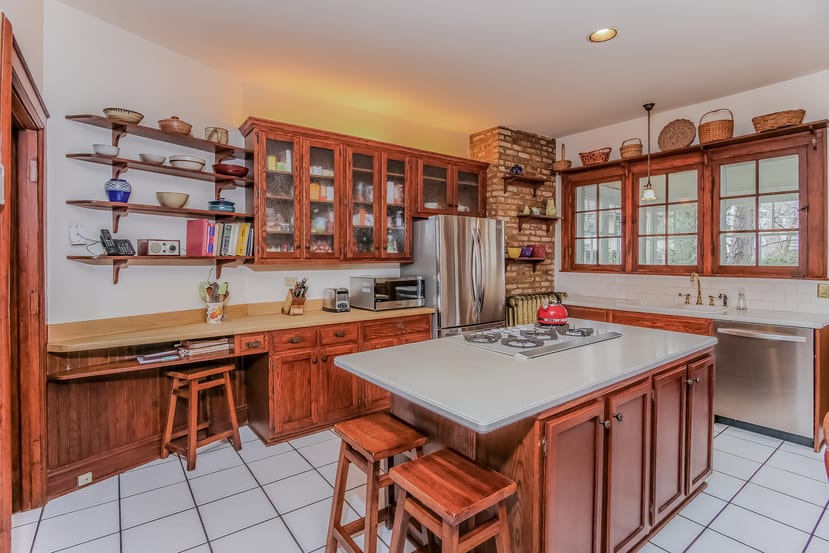
Kitchen with reddish wood cabinetry, a large cooktop island, stainless steel appliances, and a brick accent wall.
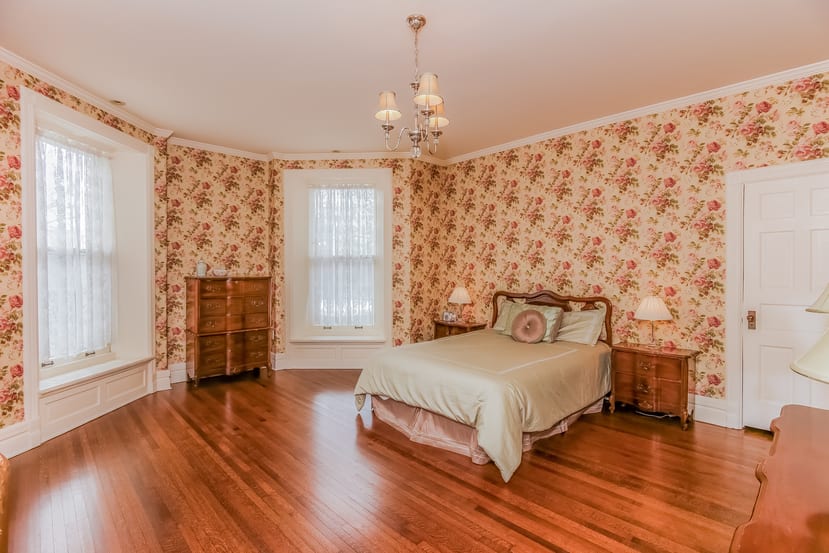
Bedroom with pink floral wallpaper, hardwood floors, tall windows, and a bed between wooden nightstands.
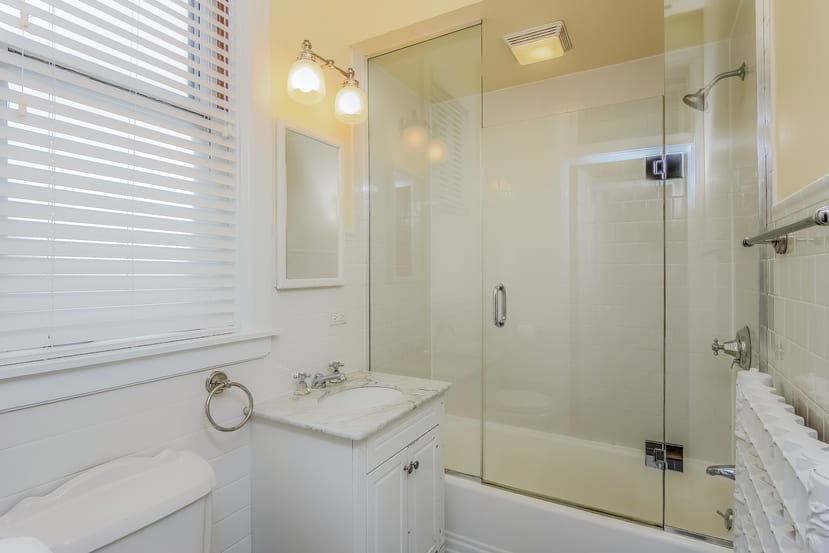
Bright bathroom with a glass shower enclosure, marble-topped vanity, and wide window with blinds.
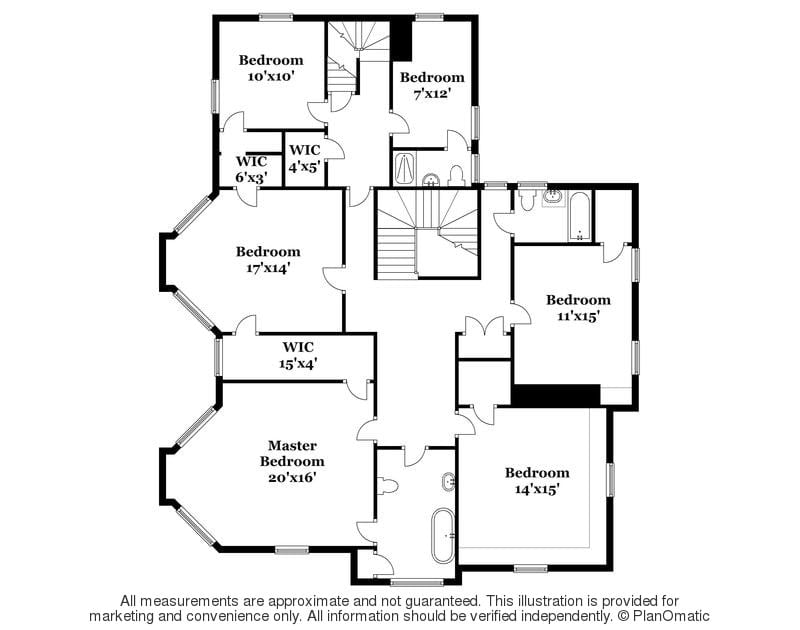
Floor plan showing five bedrooms, walk-in closets, bathrooms, staircases, and room dimensions.
VIEW PHOTOS
$950,000

309 N Kenilworth Ave Oak Park

3 Beds 3.5 Baths 6,510 Sq.Ft.

Description

Welcome in the holidays in the warmth of this impressive Queen Anne. Set back deep among old-growth oaks this home combines classic elegance with modern amenities. Spacious rooms, 12 ft. ceilings, double-height windows, & captivating architectural details. New neutral decor. A dble living room with WB fireplace and built-in bookcases is flooded with light. The extra-large farmhouse kitchen features custom cabinetry, subway tile, & stainless applncs. A beautiful dining room, elegant sitting rm, & family room contribute to entertaining & family activities.
 
The dramatic 2nd flr foyer illuminated by original skylight opens onto 4 large bedrooms with oak flrs, ample closets, & treetop views. The master is large enough for private seating area & opens to a bath featuring a soaking tub & original art glass. Guest suite with private bath. Newer electric, zoned heat & SpacePak AC. Located in the heart of Oak Park's FLW district walk to schools, parks, trains, shops, dining & entertainment.

Share Property

Location

309 N Kenilworth Avenue, Oak Park, IL 60302

Status

Sold

Date Sold

November 27, 2016

Property Amenities

Interior
Total Bedrooms: 3
Area & Lot
Lot Area 6,510 Sq.Ft.
MLS® ID 09348862
Year Built 1888
Status Sold
Finance
Sales Price $950,000

Work With Us

When it comes to real estate, there's a lot to consider. That's why you need an expert who can help you navigate the buying and selling process. As your advocate, we make real estate easier.