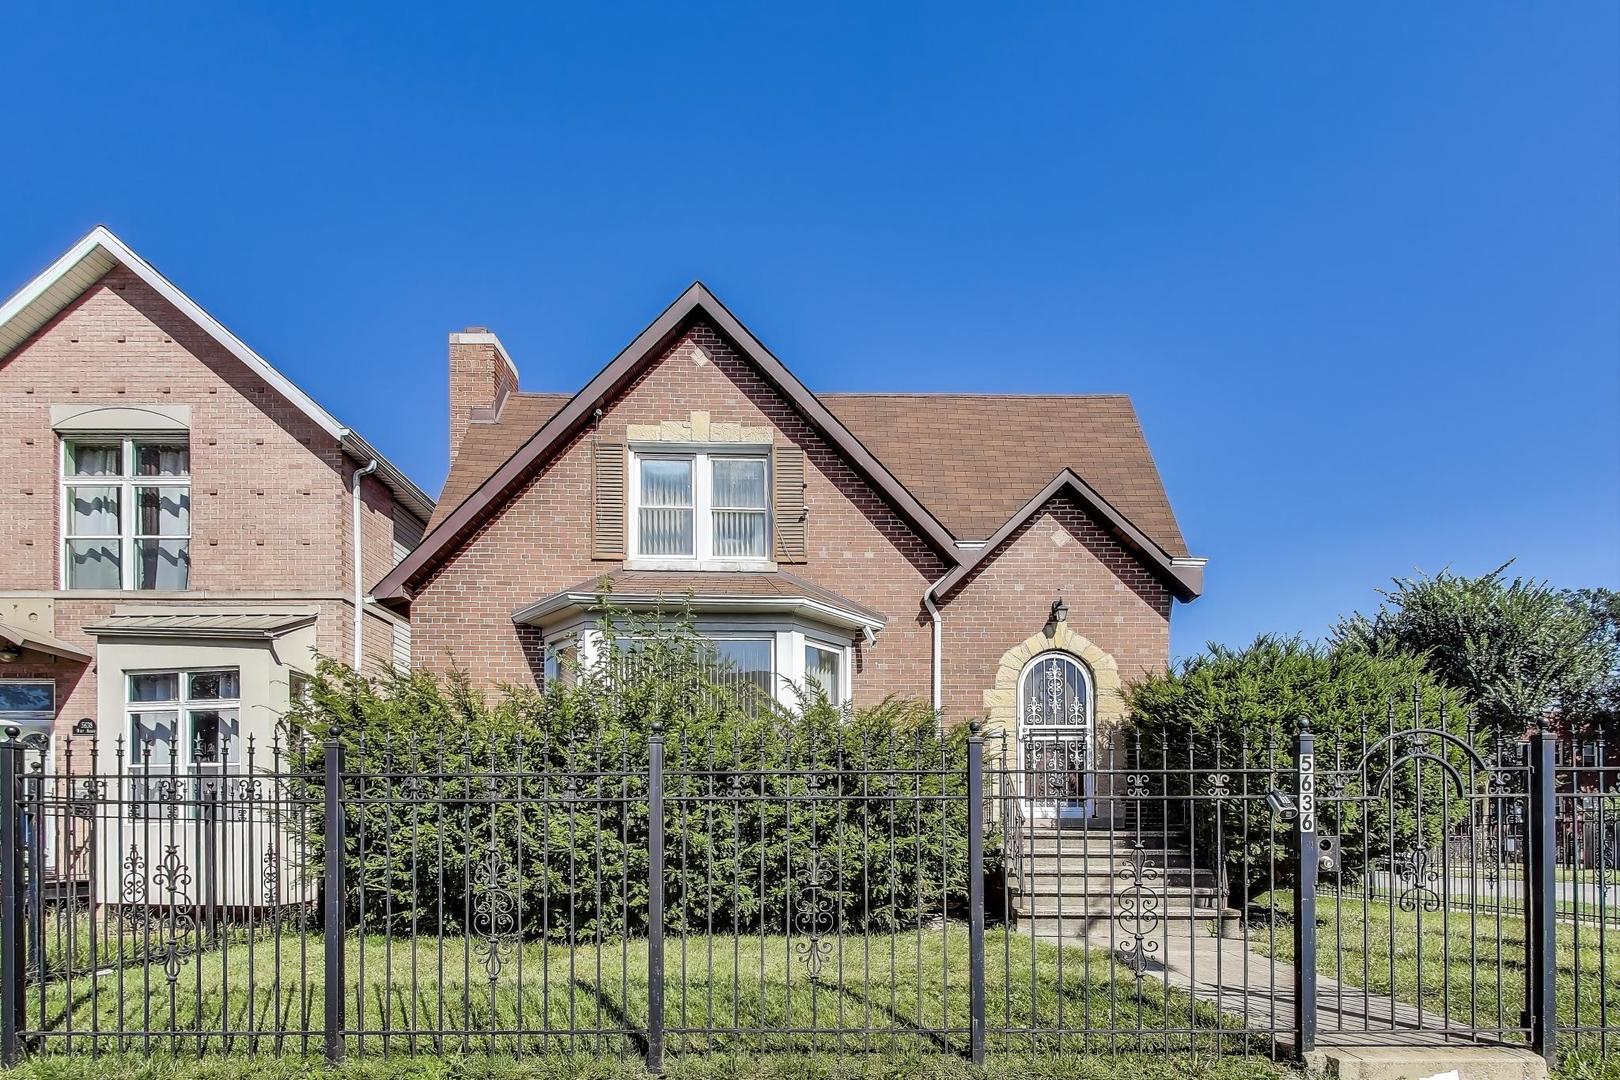
Red brick ranch home with an attached garage and covered front porch.
Red brick single-story home with a covered entry, white fencing, and landscaped front lawn.
Living room with hardwood floors, a large window, and a marble fireplace with a fire burning.
Living room with hardwood floors, a dark leather sofa, and an adjoining dining area.
Dining area with a dark wood table, sliding doors to a deck, and an adjoining white kitchen.
Kitchen with white cabinets, granite counters, a large island, and a skylight.
Kitchen with white cabinets, granite counters, subway-tile backsplash, and a window above the sink.
Kitchen with granite breakfast bar and stools opening to a dining area with wood floors.
Kitchen with white cabinets, granite counter, subway tile backsplash, and a wood-framed glass door.
Tiled entry hall with wood trim, mirrored closet doors, and a decorative glass front door.
Empty room with hardwood floors, two curtained windows, and a ceiling fan.
Empty bedroom with hardwood floors, a ceiling fan, and dark-curtained windows.
Bathroom with a speckled vanity, large mirror, and bathtub with a blue shower curtain.
Empty bedroom with hardwood floors, a paneled wood door, ceiling fan, and wide curtained window.
Vacant bedroom with hardwood floors, wood-framed glass doors, and a ceiling fan.
Bathroom with a glass-enclosed shower, gray tiled walls, and a mosaic accent band.
Finished basement with tiled floor, wood-tread staircase, support column, and glass-block windows.
Finished basement with tiled floor, recessed lighting, and a central support post.
Empty basement with tiled floors, wooden doors, and support posts.
Bathroom with a glass shower, gray-green tile, white vanity, and toilet beneath a sloped ceiling.
Laundry room with a top-load dryer, front-load washer, and utility sink beneath a glass-block window.
Utility room with exposed furnace and ductwork beside an empty tiled room.
Wood deck beside a brick home, furnished with a table and chairs and accessed through sliding glass doors.
Wooden backyard deck with a table and chairs overlooking a fenced yard.
Red brick house behind a broad fenced lawn, with a small raised deck.
Fenced backyard with broad lawn and white vinyl privacy fencing.
Red-brick ranch house with attached garage and lit entry at dusk.
Second-floor floor plan with three bedrooms, two bathrooms, kitchen, dining area, and living room.
Floor plan showing a family room, recreation room, laundry, bathroom, and electrical room with storage.
Two-level floor plan with labeled rooms and dimensions, totaling 2,232 square feet.
VIEW PHOTOS
$377,000

2559 S 5th Avenue

3 Beds 3 Baths 1,366 Sq.Ft. 0.165 Acres

Share Property

Location

2559 S 5th Avenue, North Riverside, IL 60546

Status

Sold

Date Sold

April 29, 2021
Arrick Pelton

Arrick Pelton

TITLE

Broker Associate

Property Amenities

Interior
Laundry room Gas Dryer Hookup, Sink
Fireplace Gas Log, Insert
Appliances Range, Microwave, Dishwasher, Refrigerator, Washer, Dryer
Total Bedrooms: 3
Full Bathrooms: 3
Other Interior Features Skylight(s), Hardwood Floors, Wood Laminate Floors, First Floor Bedroom, First Floor Full Bath, Open Floorplan
Area & Lot
Lot Area 0.165 Acres
Living area 1,366 Sq.Ft.
MLS® ID 11032667
Year Built 1915
School District 94
High School Riverside Brookfield Twp Senior
Middle School Komarek Elementary School
Elementary School Komarek Elementary School
Architecture Styles Ranch
Type Residential
Status Sold
Exterior
Air conditioning Central Air
Heat type Natural Gas, Forced Air
Water Source Lake Michigan, Public
Garage Space 1
Sewer Public Sewer, Sewer-Storm
Other Exterior Features Deck, Porch
Lot Features Corner Lot, Fenced Yard, Forest Preserve Adjacent
Roof Asphalt
Finance
Sales Price $377,000
Real Estate Tax $4,390 yearly

Work With Us

When it comes to real estate, there's a lot to consider. That's why you need an expert who can help you navigate the buying and selling process. As your advocate, we make real estate easier.