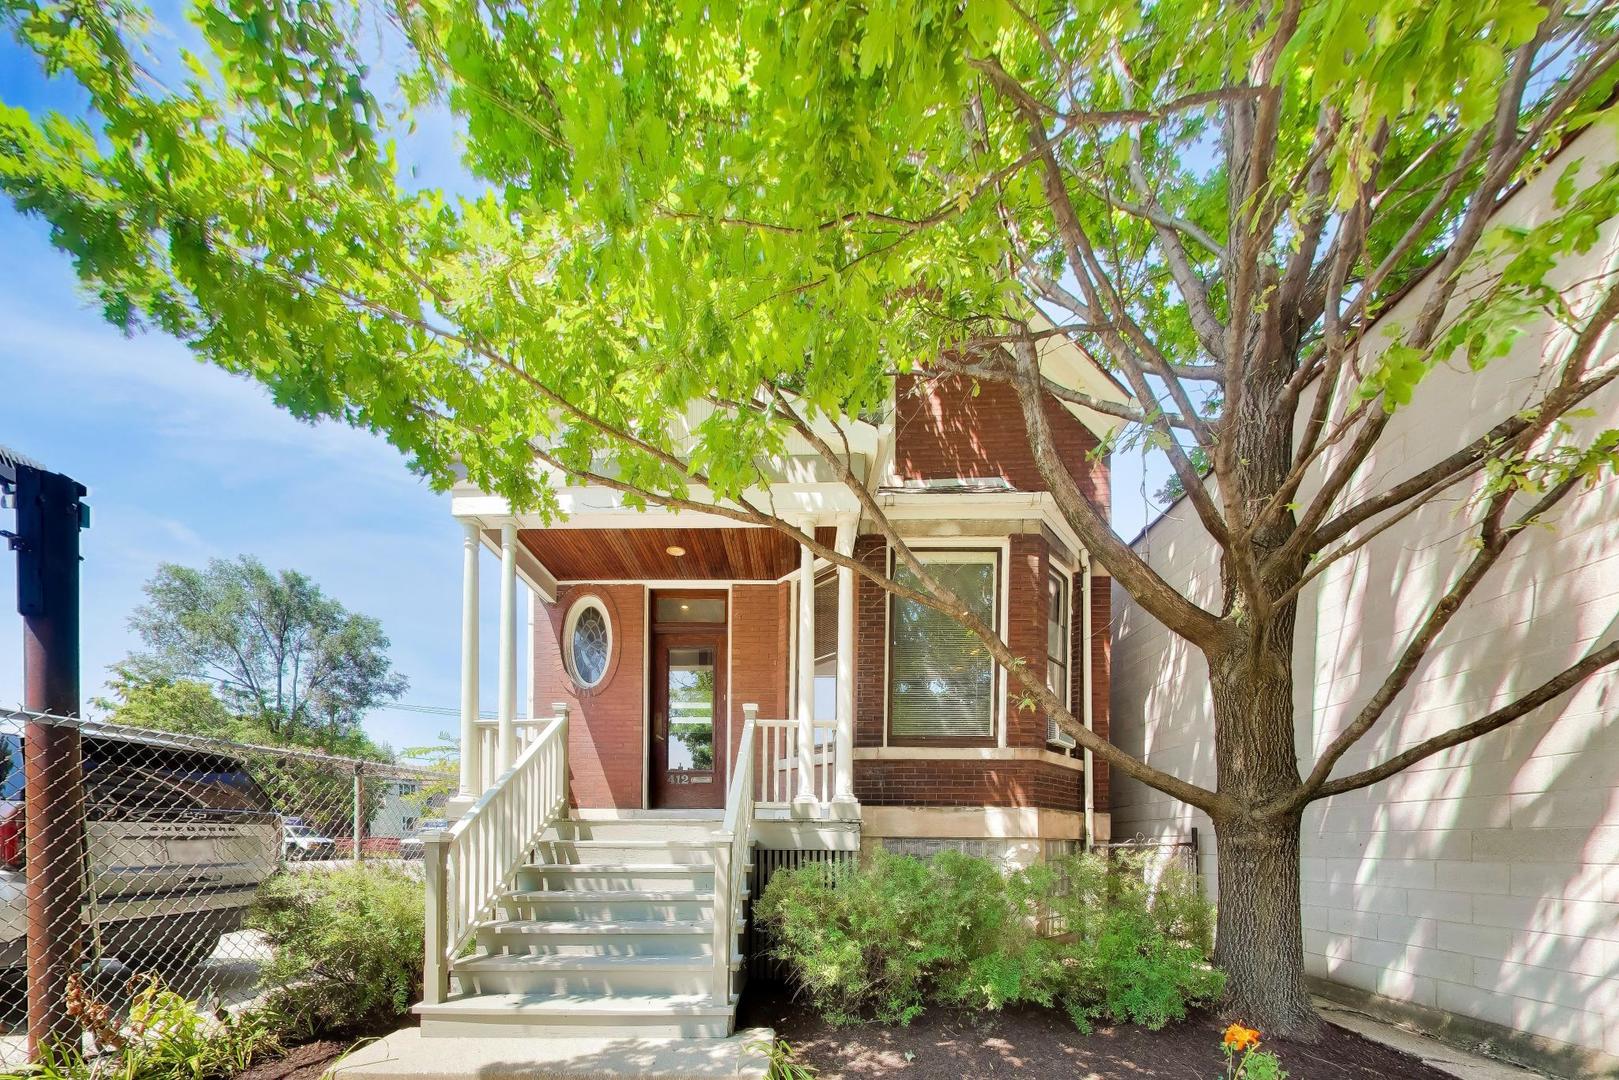
Two-story red-brick and white-sided home with a covered porch and landscaped front garden.
Backyard with a broad lawn, chain-link fencing, paved walkway, and detached garages.
Living room with a beige sofa, blue-gray armchairs, and large windows.
Vacant carpeted basement room with recessed lights, several doors, and a small window.
Empty room with hardwood floors, white walls, a narrow closet door, and two large windows.
Kitchen with a large granite island, dark wood cabinets, and stainless steel appliances.
Empty room with polished hardwood floors, gray walls, two windows, and a white entry door.
Bathroom with a white sink, wood-framed oval mirror, frosted window, and tiled bathtub surround.
Finished basement room with beige carpeting, recessed lights, and small high windows.
Vacant bedroom with wide-plank hardwood floors, two windows, and an open doorway to an adjoining room.
Empty room with hardwood floors, two windows, and a ceiling fan with light.
Bathroom with a glass-enclosed tiled shower, glass-block window, and dark wood vanity.
Empty room with polished hardwood floors, white trim, and a large double window.
Empty room with hardwood floors, a hanging light fixture, and two windows.
Empty bedroom with hardwood floors, a ceiling fan, and large windows.
Empty room with polished hardwood floors, two windows, and a ceiling fan with a light.
Kitchen with cherry cabinets, granite island, stainless steel appliances, and windows above the sink.
Recreation room with a pool table, dartboard, dumbbells, and sofa.
Furnished home office with a large desk, wall-mounted planning boards, and hardwood floors.
Kitchen with a granite island and adjoining dining table with upholstered chairs.
Staged bedroom with a gray bed, large windows, and a dark-wood ceiling fan.
Furnished bedroom with a gray upholstered headboard, geometric bedding, and two tall windows.
Dining room with a dark wood table, pale chairs, hardwood floors, and tall windows.
VIEW PHOTOS
$243,000

1429 Kenilworth Ave Berwyn

4 Beds 4,112 Sq.Ft.

Description

Look no further! This 4+ bedroom 3 full bath home offers a great blend of classic character and modern style. Kitchen has newer stainless appliances, granite counters & breakfast area that will make any meal an enjoyable one. This home features beautiful baths w/cool extras like hands free toilets & extra large vanities. Full height 2nd fl with master bedroom plus large tandem, full bath, second bedroom & bonus flex space that would make a great space for work or play. Full finished basement with large family room, laundry room & full bath.
 
This home has an excellent layout and flow with loads of natural light, beautiful hardwood floors and a pleasant back yard space to add to this home's appeal. Home was substantially rehabbed in 2013, and has newer plumbing, electrical, furnace, hot water tank & windows. Current owners made many upgrades including new AC, updated vent work, insulated crawl, new glass block window in garage & rebuilt chimney. Make an appointment to see for yourself!

Share Property

Location

1429 Kenilworth Avenue, Berwyn, IL 60402

Status

Sold

Date Sold

September 27, 2016

Property Amenities

Interior
Total Bedrooms: 4
Area & Lot
Lot Area 4,112 Sq.Ft.
MLS® ID 09281234
Year Built 1933
Type Residential
Status Sold
Finance
Sales Price $243,000

Work With Us

When it comes to real estate, there's a lot to consider. That's why you need an expert who can help you navigate the buying and selling process. As your advocate, we make real estate easier.