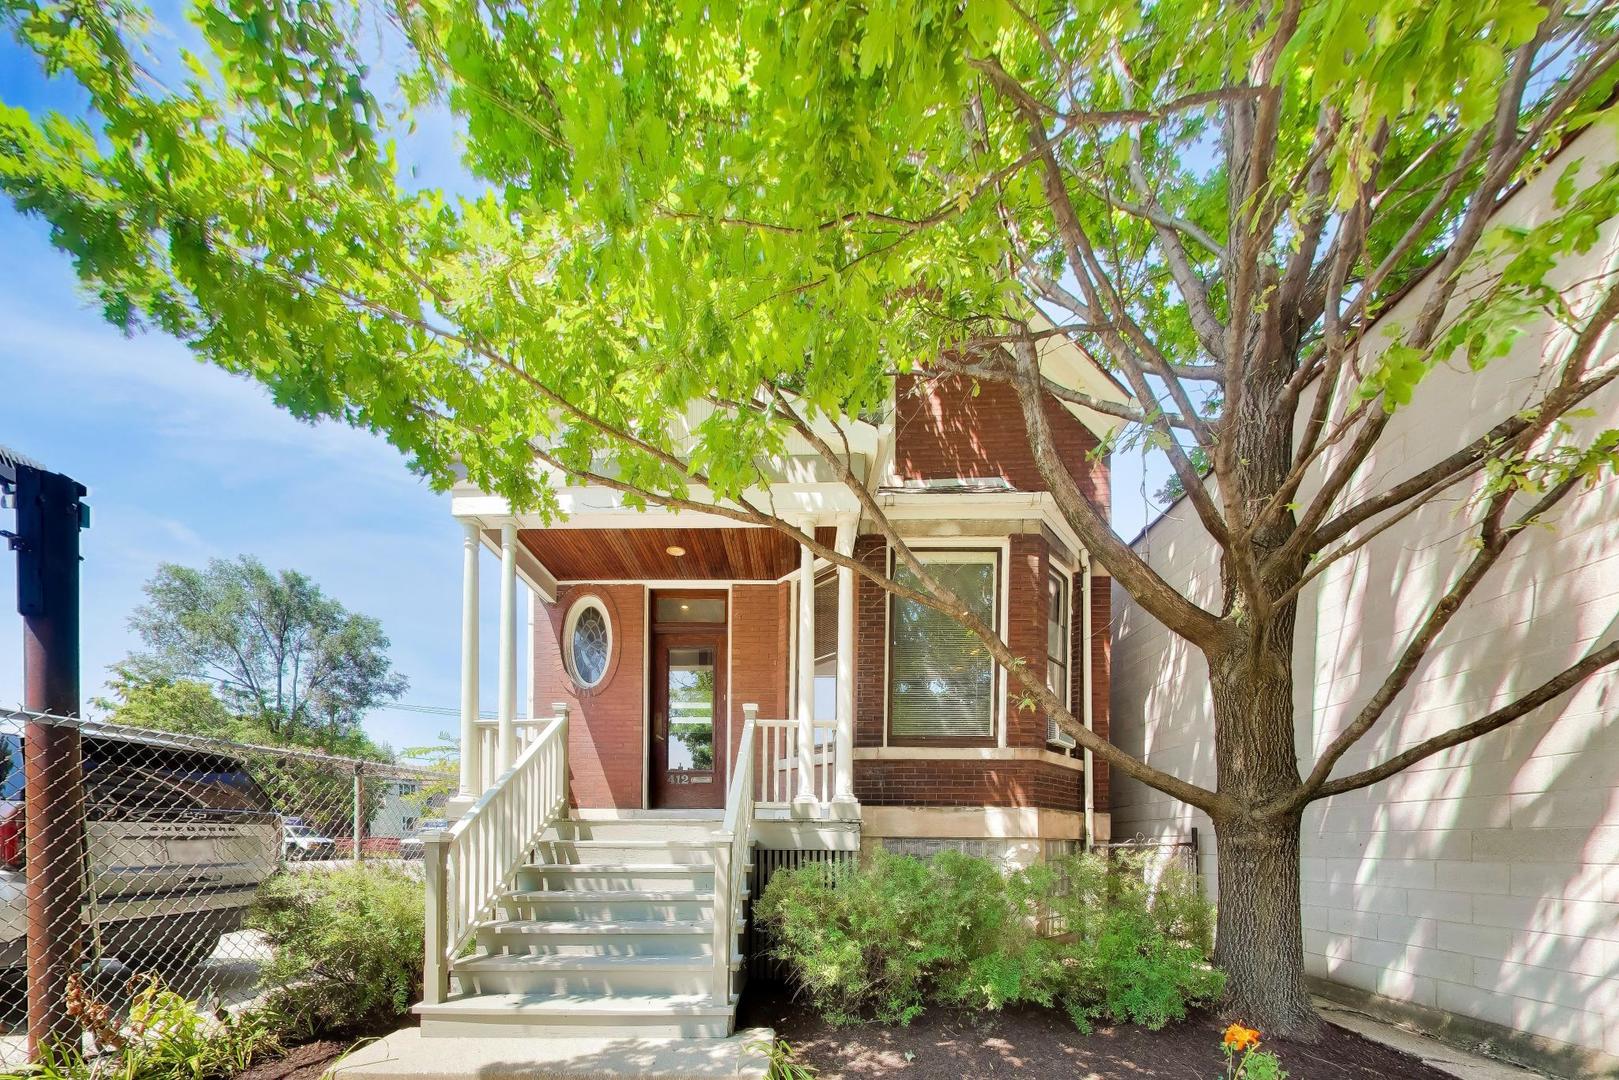
Brick house with a steep roof, dormer, bay window, and landscaped front garden.
Living room with a bay window, hardwood floors, gray sofa, leather recliner, and brown ottoman.
Living room with hardwood floors, a gray sofa, leather armchair, and adjoining dining area.
Kitchen with white cabinets, blue accent walls, patterned tile backsplash, and stainless steel appliances.
Kitchen with deep blue walls, white glass-front cabinets, tan counters, and an arched pass-through.
Dining room with a dark wood table, woven chairs, blue patterned rug, and large window.
Child's bedroom with a gray storage daybed, pink bedding, stuffed animals, and a patterned rug.
Staged bedroom with a large bed, matching nightstands, and gray carpeting.
Bedroom with a large white bed, dark wood headboard, gray carpet, and an open doorway to an adjoining room.
Bedroom with gray carpet, a white-quilted bed, and open doorways to a bathroom and closet.
Furnished home office with dual monitors, hardwood floors, and a curtained glass-paneled door.
Attic nursery with a white crib, rocking chair, dresser, and green walls.
Bathroom with pale green tile, patterned glass-block windows, a white sink, toilet, and bathtub.
Finished basement playroom with a pink playhouse, slide, exercise equipment, and seating.
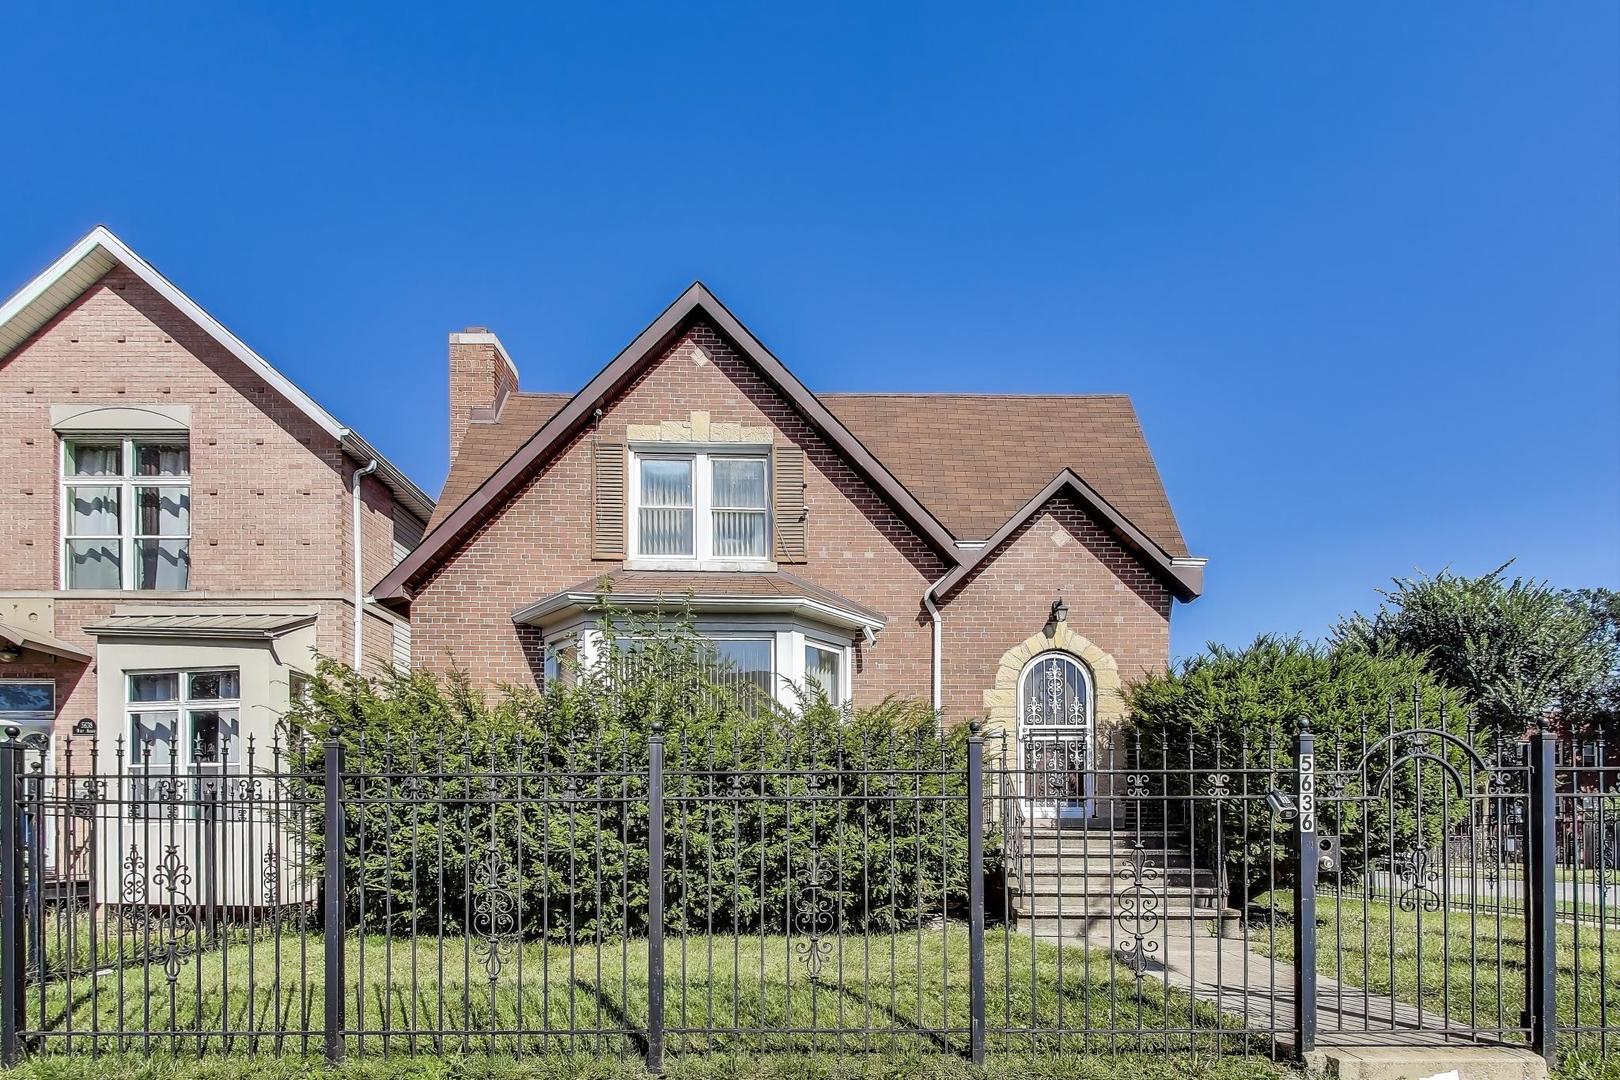
Brick house with a steep shingled roof, front dormer, and landscaped entrance.
Brick house with a raised red deck, lattice skirting, and a concrete walkway through the green yard.
Three-level floor plan with labeled rooms and dimensions, including a large family room and primary bedroom suite.
Second-floor plan with a primary bedroom, tandem bedroom, bathroom, walk-in closets, stairs, and storage.
Floor plan showing two bedrooms, living and dining rooms, kitchen, porch, and deck.
Floor plan with a large family room, storage room, and utility room.
VIEW PHOTOS
$375,000

1710 N 74th Avenue

3 Beds 2 Baths 1,593 Sq.Ft. 4,704.48 Sq.Ft.

Description

Welcome to 1710 N 74th Ave, this home is the perfect blend of character and modern elegance! You will fall in love with this 3 bedroom, 2 bath Cape Cod home located in the heart of the River Forest Manor section of Elmwood Park. This warm and inviting space offers loads of natural light and charming features such as hardwood floors, coved molding and curved archways. The first floor has a fantastic open-floor plan with a well-appointed white cabinet kitchen, two bedrooms and a full bath. The kitchen has a new stove, refrigerator, and dishwasher. The second floor features a generous master suite and large tandem room. The finished basement has a huge family room and storage/work room and overhead sewers and new wash basin. Conveniently located close to shopping, restaurants and Metra!

Share Property

Location

1710 N 74th Avenue, Elmwood Park, IL 60707

Status

Sold

Date Sold

July 28, 2022
Arrick Pelton

Arrick Pelton

TITLE

Broker Associate

Property Amenities

Interior
Laundry room Gas Dryer Hookup
Appliances Range, Microwave, Dishwasher, Refrigerator, Washer, Dryer, Disposal
Total Bedrooms: 3
Full Bathrooms: 2
Other Interior Features Hardwood Floors, First Floor Bedroom, First Floor Full Bath
Area & Lot
Lot Area 4,704.48 Sq.Ft.
Living area 1,593 Sq.Ft.
MLS® ID 11426646
Year Built 1950
School District 401
High School Elmwood Park High School
Middle School Elm Middle School
Elementary School Elmwood Elementary School
Architecture Styles Cape Cod
Type Residential
Status Sold
Exterior
Air conditioning Central Air
Heat type Natural Gas
Water Source Lake Michigan
Garage Space 1.0
Sewer Public Sewer
Other Exterior Features Deck, Porch
Roof Asphalt
Finance
Sales Price $375,000
Real Estate Tax $8,434 yearly

Work With Us

When it comes to real estate, there's a lot to consider. That's why you need an expert who can help you navigate the buying and selling process. As your advocate, we make real estate easier.