Property photo 1
Property photo 2
Property photo 3
Property photo 4
Property photo 5
4 Beds
3 Baths
3,905 sqft

$645,000

725 Birchwood Road, Frankfort IL, 60423

Price per sqft$165.17
Built in1972
Property size3,905 sqft
Property typeResidential
Listed by Misael Chacon with Beycome Brokerage Realty LLC 804-656-5007

Overview

Active

Listed Sep 9, 2026

Updated 3 weeks ago

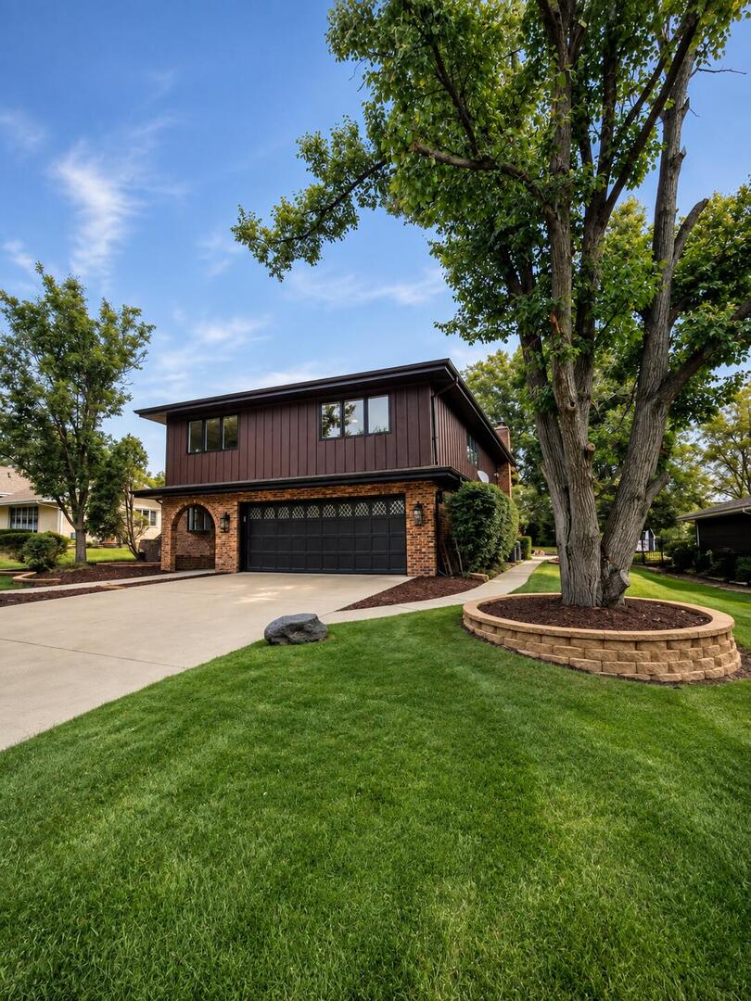
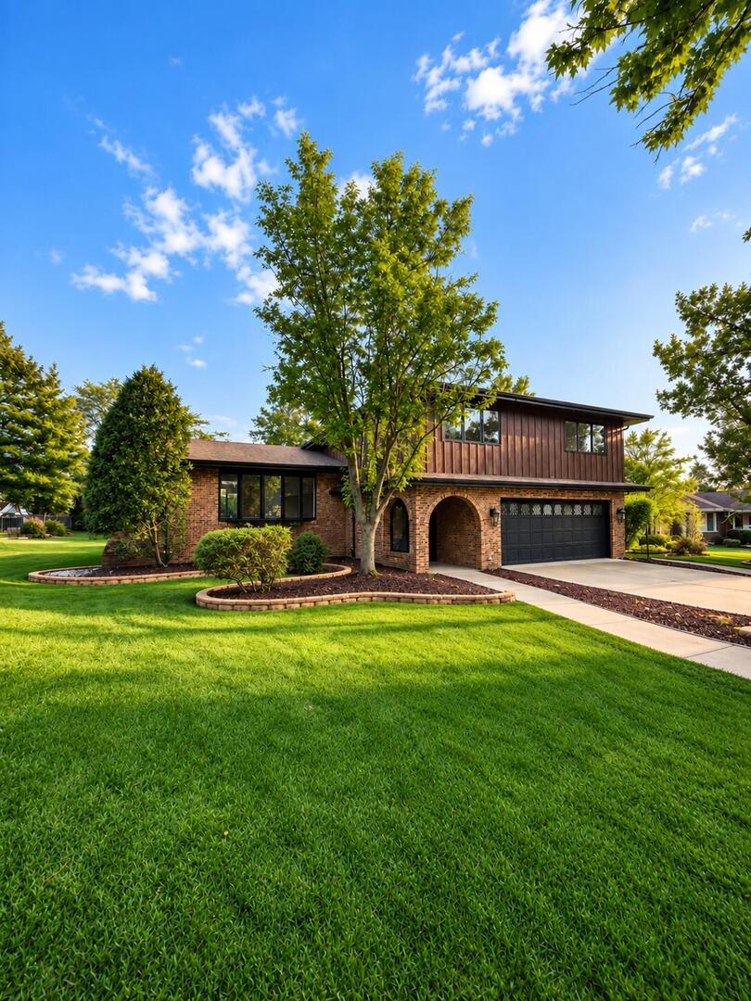
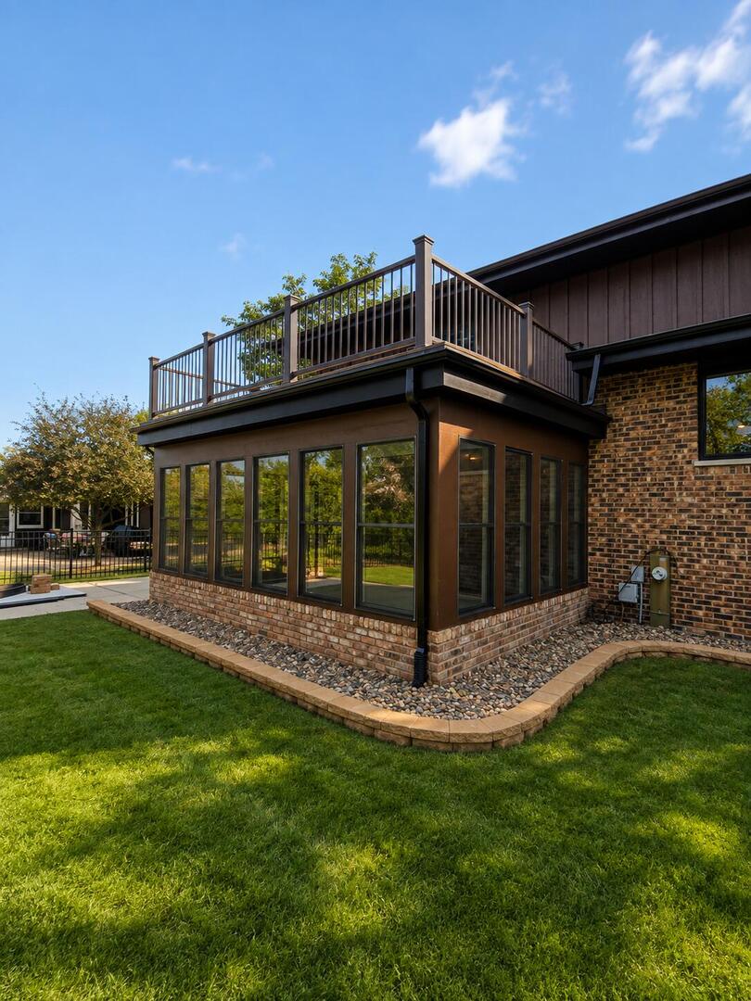
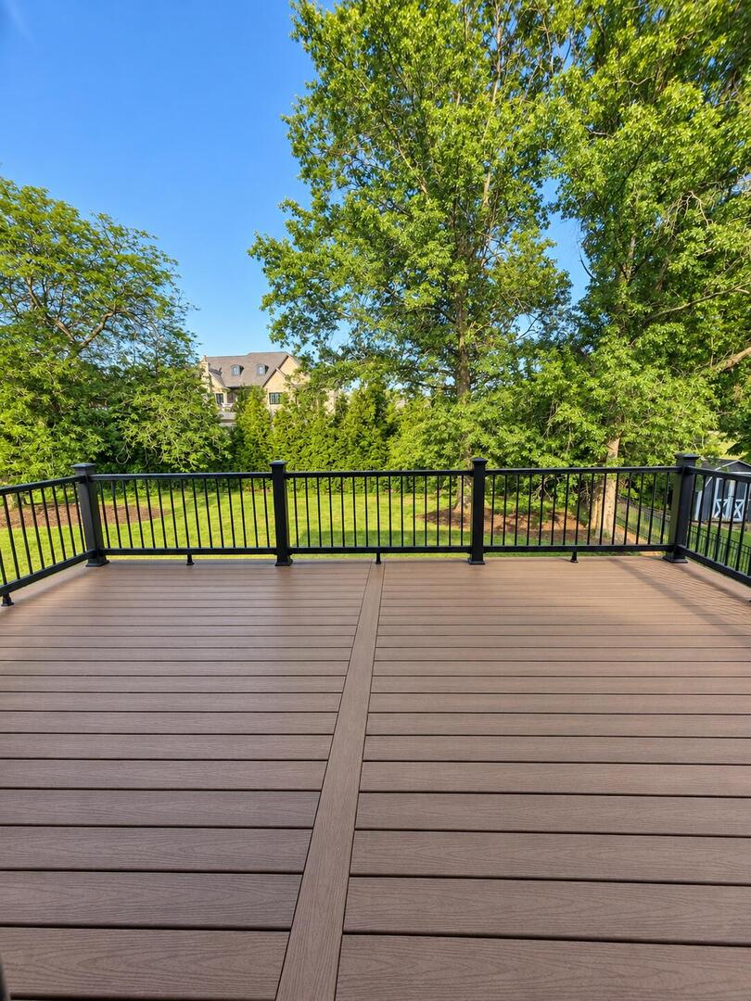
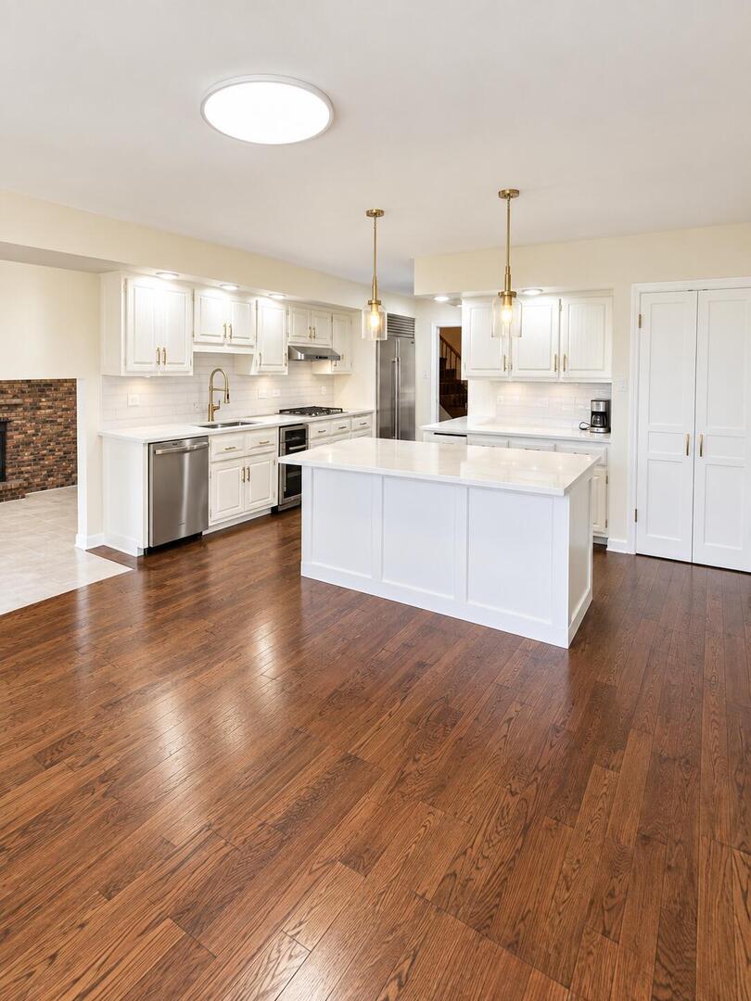
Welcome to the best of Frankfort living-nestled in a quiet, welcoming neighborhood just a short walk from Lincoln-Way East High School and downtown Frankfort. Enjoy peaceful residential surroundings while staying close to some of the best restaurants, shops, parks, schools, and community events! Set in one of Frankfort's most desirable, established subdivisions, this extensively renovated 4-bedroom, 3-bath home provides an exceptional blend of luxury, comfort, and functionality. Thoughtfully coordinated designer finishes complement warm natural wood, brick, and stone accents, creating a cohesive and inviting atmosphere throughout. With 3,338 square feet of above-grade living space and an additional 567-square-foot finished basement, the home provides an impressive 3,905 square feet of finished living area. The main level and upstairs common areas feature new Appalachian solid red oak flooring, adding warmth, durability, and timeless appeal throughout the home. The fully renovated kitchen combines sophisticated design with high-end functionality. Highlights include new quartz countertops, solid oak cabinets, brass fixtures, a large eat-in island, built-in kitchen desk, premium stainless-steel appliances, and plenty of space for a kitchen table and/or coffee station. The appliance package includes a built-in Sub-Zero refrigerator, double oven, lockable beverage cooler, new GE dishwasher and cooktop, along with a motion-sensor ventilation and lighting. Each of the home's three bathrooms has a distinctive design, generous proportions, and heated flooring. The primary bathroom features elegant brass fixtures, a spacious walk-in shower with a rain showerhead and multi-function shower arm system, a double vanity, laundry chute, and striking chandeliers. The main bathroom is finished with chrome fixtures and includes an extra-wide soaking tub, double vanity, dedicated vanity nook, and large linen closet. The lower-level bathroom showcases contemporary black fixtures and a generously sized custom shower, complemented by the home's warm natural wood and stone finishes. All four bedrooms are exceptionally spacious and feature brand-new carpeting and fixtures. Their generous dimensions provide flexibility for a variety of configurations, and include ample closet space. The primary bedroom opens directly to an expansive 22-by-12-foot private walkout deck, complete with zero-maintenance Trex decking and railing system and a fantastic view! The family room showcases a beautiful Chicago brick accent wall, highlighted by a fireplace with a natural gas connection and blower system. The laundry room adds convenience with a new washer and dryer, an oversized 40-inch utility sink, and plenty of space. Additional recent improvements include a new water-softener system, professional-grade water heater, and premium sump-pump system w/ battery backup. Year-round comfort is enhanced by a dual-zone air conditioning system, and a five-zone radiant heating system that will make you never want to go back to forced air system. Functional living areas further distinguish this home. The bright covered porch provides an inviting setting for morning coffee, quiet evenings, or entertaining guests. The finished basement is accessible exclusively through the garage. It includes a heated floor and existing plumbing infrastructure, offering excellent potential for a future wet bar and entertainment area, bathroom, and/or expanded living and sleeping spaces. The sub-basement provides exceptional storage capacity. Outdoor living is equally impressive, with an expansive backyard framed by mature maple trees that provide shade, privacy, and a picturesque setting rarely found in a subdivision. The home is surrounded by recently updated landscaping, and the yard has ample space for a future pool. The patio is equipped with electric and natural gas connections. Also includes a built-in sprinkler system.

$4,291/mo

Est. mortgage payment based on a $645,000 home price.

All estimates are provided by Luxury Presence for informational purposes only. Actual amounts may vary.

Additional information

MLS® ID
12755396

Interior Features

Bedrooms
4
Bathrooms
3
Cooling
Yes
Heating
Yes
Basement
Yes

Exterior Features

Lot Size
0.33 Acres

Other Property Details

Taxes
$13,512
Tax Frequency
Annually
Garage
Yes
MLS provider logo

Listed by Misael Chacon with Beycome Brokerage Realty LLC 804-656-5007

The data relating to real estate for sale on this website comes in part from the Broker ReciprocitySM Program of Midwest Real Estate Data. Real estate listings held by brokerage firms other than The Pelton Collaborative are marked with the Broker ReciprocitySM logo or the Broker ReciprocitySM thumbnail logo (a little black house) and detailed information about them includes the name of the listing brokers.

Based on information submitted to the  MLS GRID for MRED 9/18/2026. All data is obtained from various sources and may not have been verified by broker or MLS GRID. Supplied Open House Information is subject to change without notice. All information should be independently reviewed and verified for accuracy. Properties may or may not be listed by the office/agent presenting the information. IDX information is provided exclusively for consumers’ personal non-commercial use, and may not be used for any purpose other than to identify prospective properties consumers may be interested in purchasing. Data is deemed reliable but is not guaranteed by MTP or MRED. The use of the MRED Data may be subject to an end-user license agreement prescribed by the Member Participant’s applicable MLS if any and as amended from time to time. Properties displayed may be listed or sold by various participants in the MLS. Properties displayed may be listed or sold by various participants in the MLS.

©2026 Listings Courtesy of MRED as distributed by MLS GRID. All rights reserved.

Data is refreshed every 3 hours. Listing last updated 3:37 AM UTC on 9/18/2026. 

DMCA Notice


Powered by Luxury Presence

