Property photo 1
Property photo 19
Property photo 20
Property photo 21
Property photo 22
4 Beds
3 Baths
1,850 sqft

$475,000

8233 Austin Avenue, Morton Grove IL, 60053

Price per sqft$256.76
Built in1940
Property size1,850 sqft
Property typeResidential
Listed by Julia Hart with Baird & Warner 847-392-1855

Overview

Active

Listed Aug 20, 2026

Updated 4 days ago

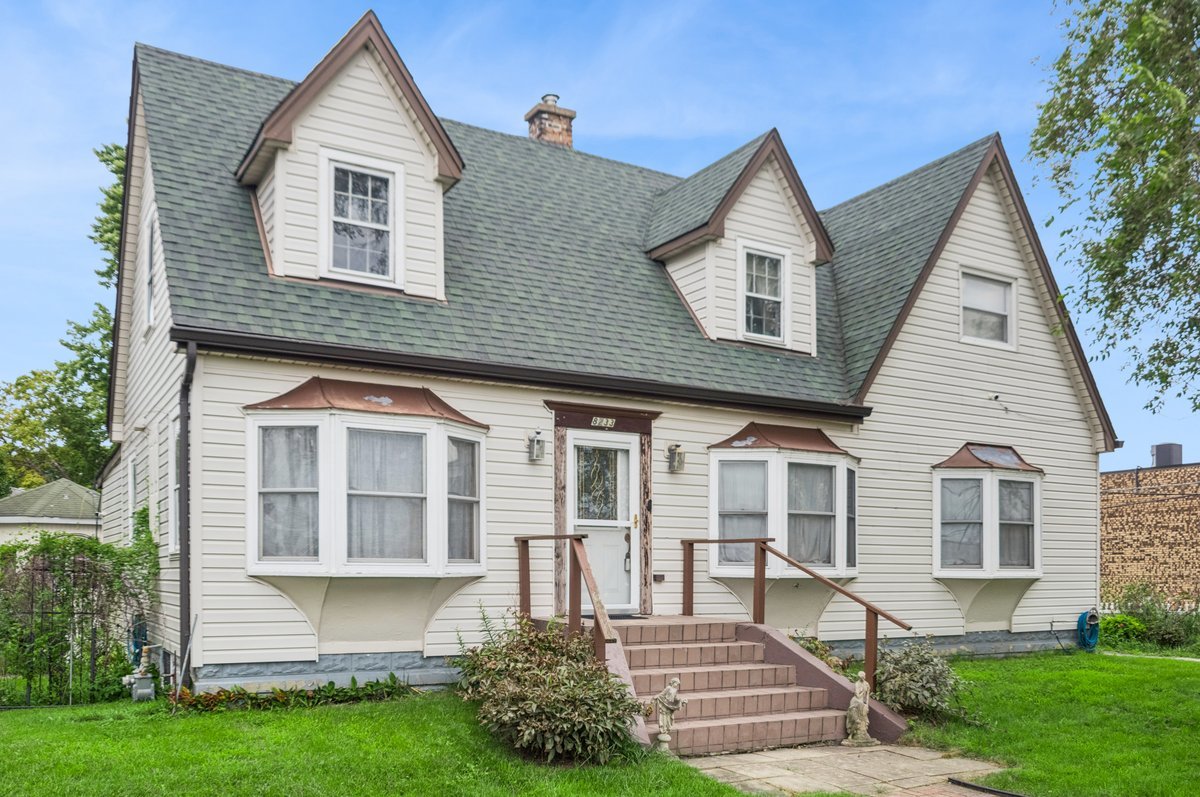
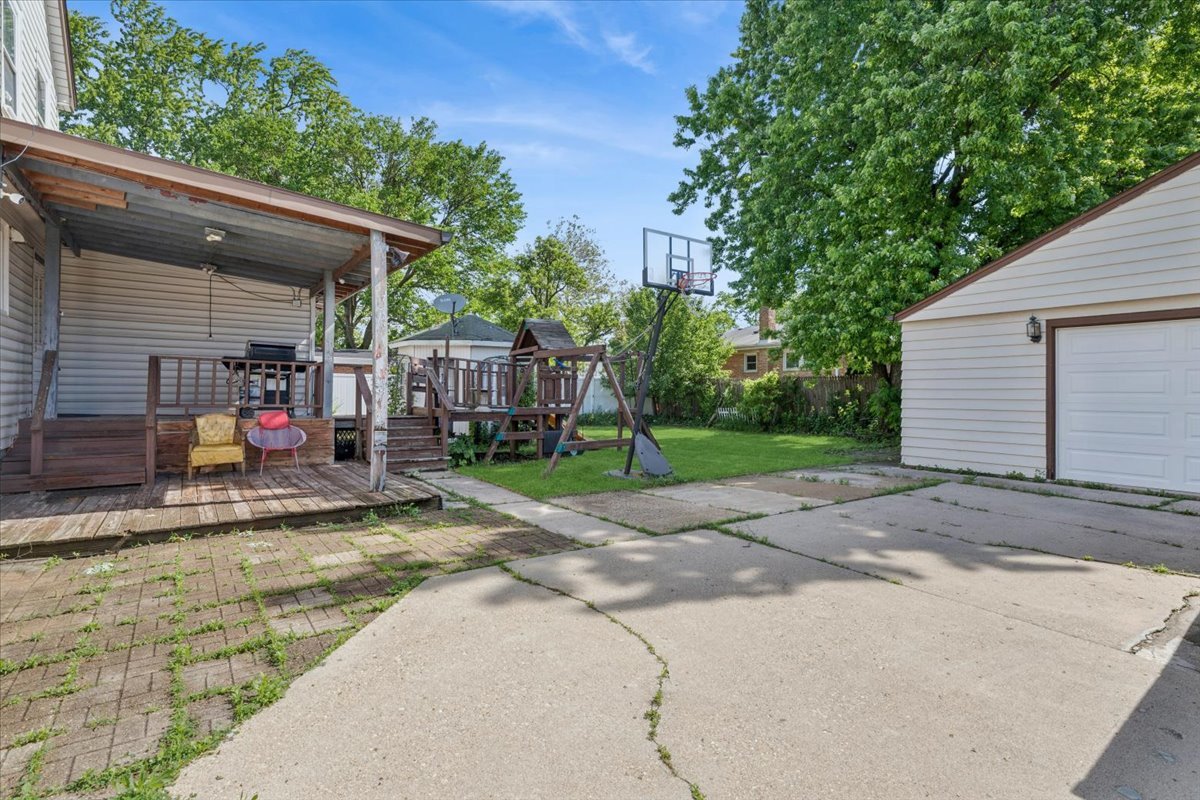
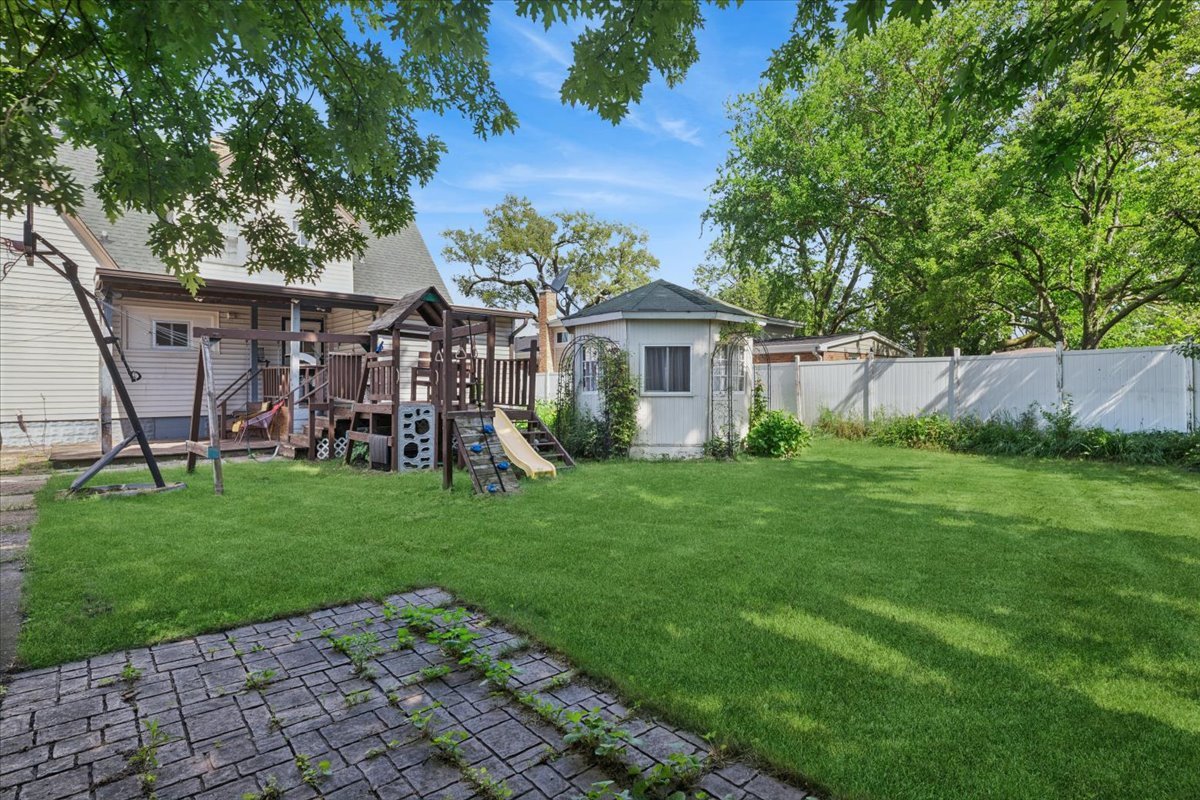
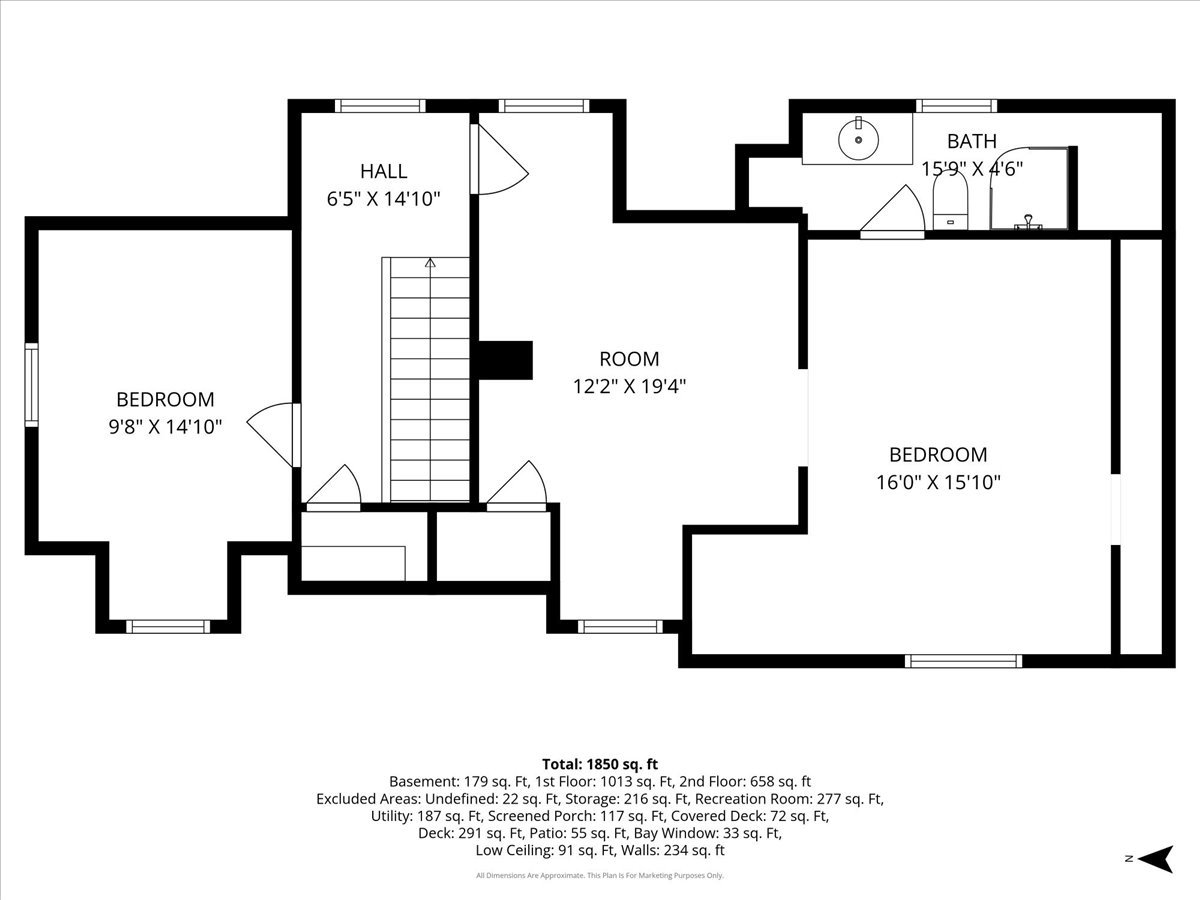
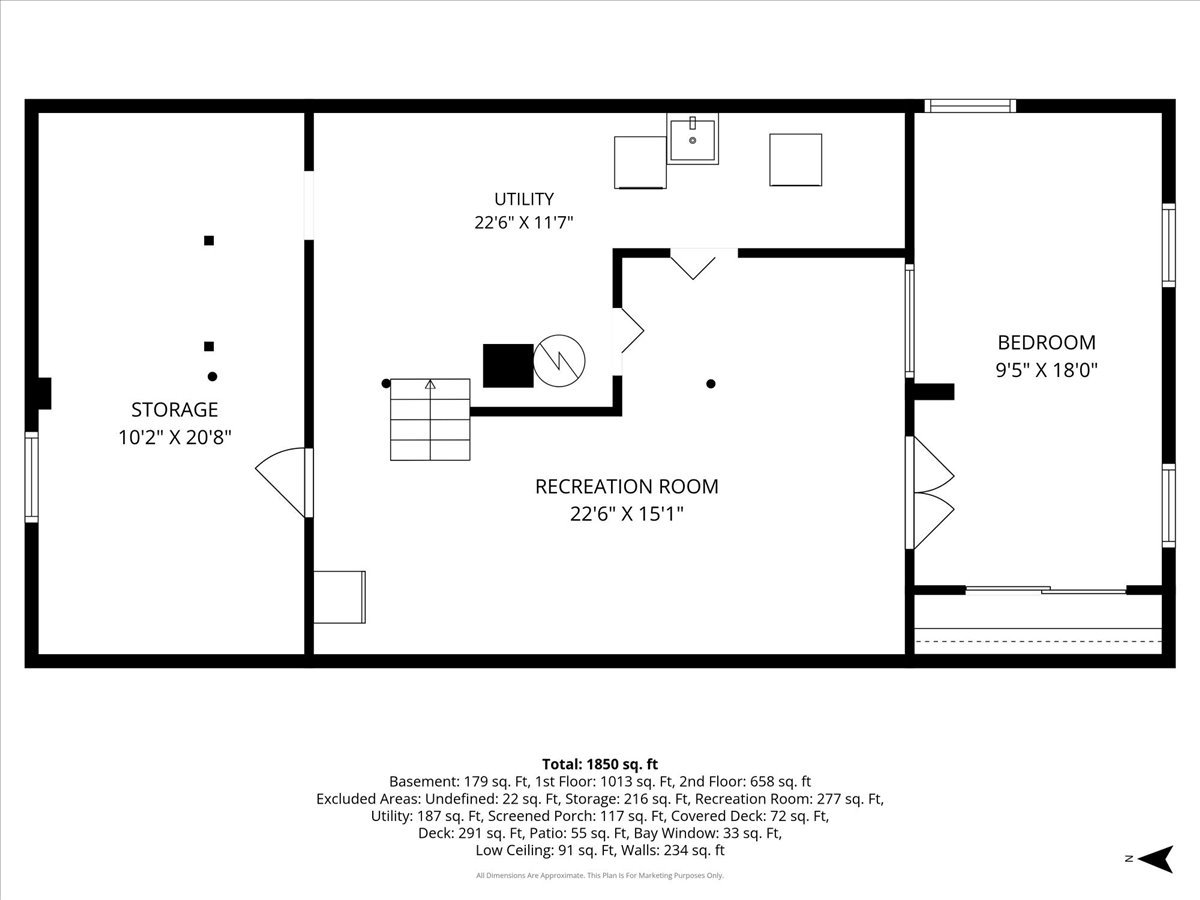
The owners of this large Cape Cod style home just installed new LV Plank flooring in the living room and dining room for your enjoyment! Sitting on a double-wide lot this home has many expensive updates like kitchen and bath remodels. However, they ran out of time to finish all of their vision so your decorating and flooring choices will be needed to make this home sparkle! The 2019 kitchen features 42" rich coffee colored cabinetry with granite countertops, beautiful subway tile backsplash, under cabinet lighting, undermount sink, pantry closet, marble floor and all stainless steel appliances. The two bay windows with bench seating let in lots of light to the living room with LVP flooring and ceiling can lights. The dining room has a ceiling fan. Your family will like the practicality of a first floor bedroom suite with attached 1/2 bathroom. The Primary bedroom suite is on the 2nd floor and feels spacious with a vaulted ceiling, closet built-ins and a ceiling fan. The private full bath in the suite was updated in 2018. There are 2 other bedrooms upstairs, one tandem to the primary suite, which could be your office, den, or nursery. The main bathroom was completely updated in 2018 with a smart mirror, sink vanity, luxury marble tiles underfoot and tile accents around the tub. The original hardwood flooring and staircase could use a sanding and a little love to bring it back to its original luster. The front first floor has a cute little office space off the front hall that could be a den or reading nook. The rear yard boasts a deck that needs work and screened pergola for outdoor summer fun. Get even more space from the partially finished basement featuring a recreation room and guest bedroom or man-cave area. 2026 water heater. A 2-car detached garage rounds out the features for all your cars and tool storage. Roll up your sleeves and get to work to gain instant equity from this large home! Shopping is nearby on Dempster St. Easy access to the Edens expressway for commuting to work. Window A/C only. Backyard is partially fenced. Enjoy nearby Austin Park. Sold as-is.

$3,160/mo

Est. mortgage payment based on a $475,000 home price.

All estimates are provided by Luxury Presence for informational purposes only. Actual amounts may vary.

Additional information

MLS® ID
12738006

Interior Features

Bedrooms
4
Bathrooms
3
Cooling
Yes
Heating
Yes
Basement
Yes

Exterior Features

Lot Size
0.25 Acres

Other Property Details

Taxes
$10,852
Tax Frequency
Annually
Garage
Yes
MLS provider logo

Listed by Julia Hart with Baird & Warner 847-392-1855

The data relating to real estate for sale on this website comes in part from the Broker ReciprocitySM Program of Midwest Real Estate Data. Real estate listings held by brokerage firms other than The Pelton Collaborative are marked with the Broker ReciprocitySM logo or the Broker ReciprocitySM thumbnail logo (a little black house) and detailed information about them includes the name of the listing brokers.

Based on information submitted to the  MLS GRID for MRED 10/6/2026. All data is obtained from various sources and may not have been verified by broker or MLS GRID. Supplied Open House Information is subject to change without notice. All information should be independently reviewed and verified for accuracy. Properties may or may not be listed by the office/agent presenting the information. IDX information is provided exclusively for consumers’ personal non-commercial use, and may not be used for any purpose other than to identify prospective properties consumers may be interested in purchasing. Data is deemed reliable but is not guaranteed by MTP or MRED. The use of the MRED Data may be subject to an end-user license agreement prescribed by the Member Participant’s applicable MLS if any and as amended from time to time. Properties displayed may be listed or sold by various participants in the MLS. Properties displayed may be listed or sold by various participants in the MLS.

©2026 Listings Courtesy of MRED as distributed by MLS GRID. All rights reserved.

Data is refreshed every 3 hours. Listing last updated 3:37 AM UTC on 10/6/2026. 

DMCA Notice


Powered by Luxury Presence

