Property photo 1
Property photo 2
Property photo 3
Property photo 4
Property photo 5
4 Beds
3 Baths
2,574 sqft

$4,200/month

4212 Fraser Circle, Naperville IL, 60564

Price per sqft$1.63
Built in2014
Property size2,574 sqft
Property typeResidential
Listed by Nikki Genthner with @properties Christies International Real Estate 630-634-0700

Overview

Active

Listed Sep 28, 2026

Updated 5 days ago

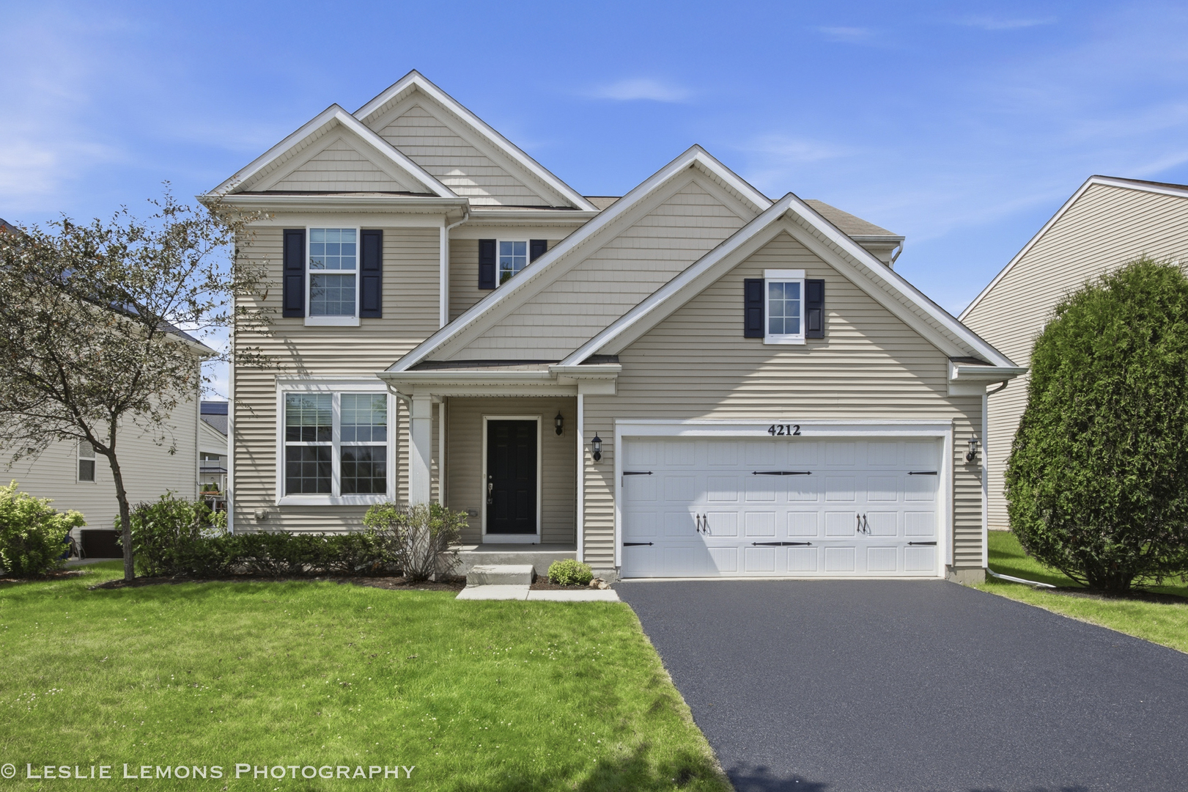
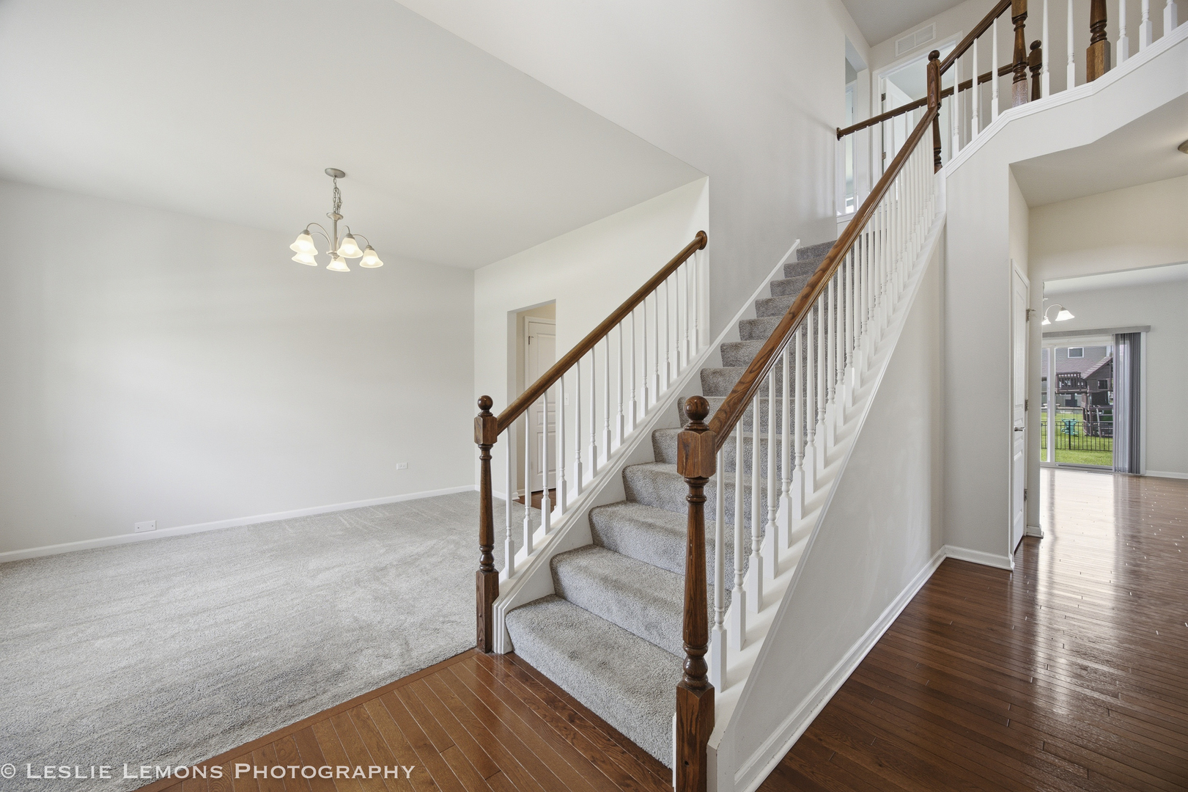
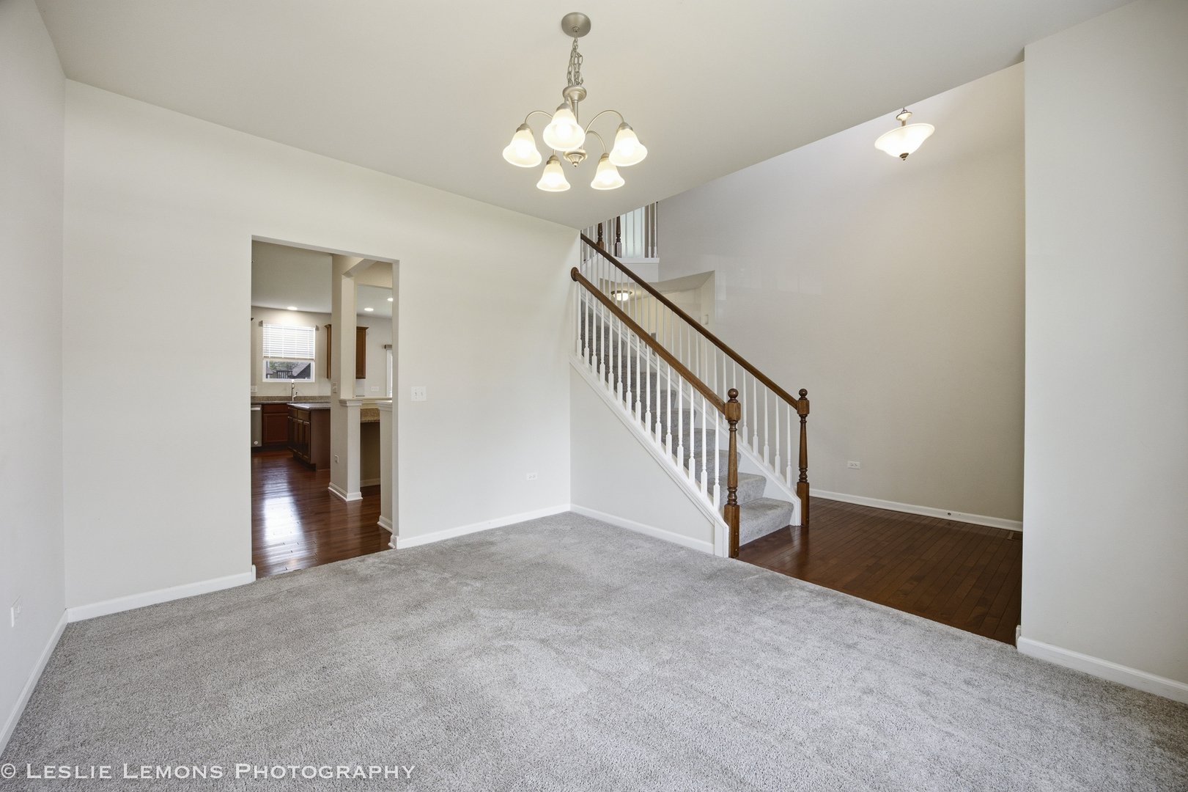
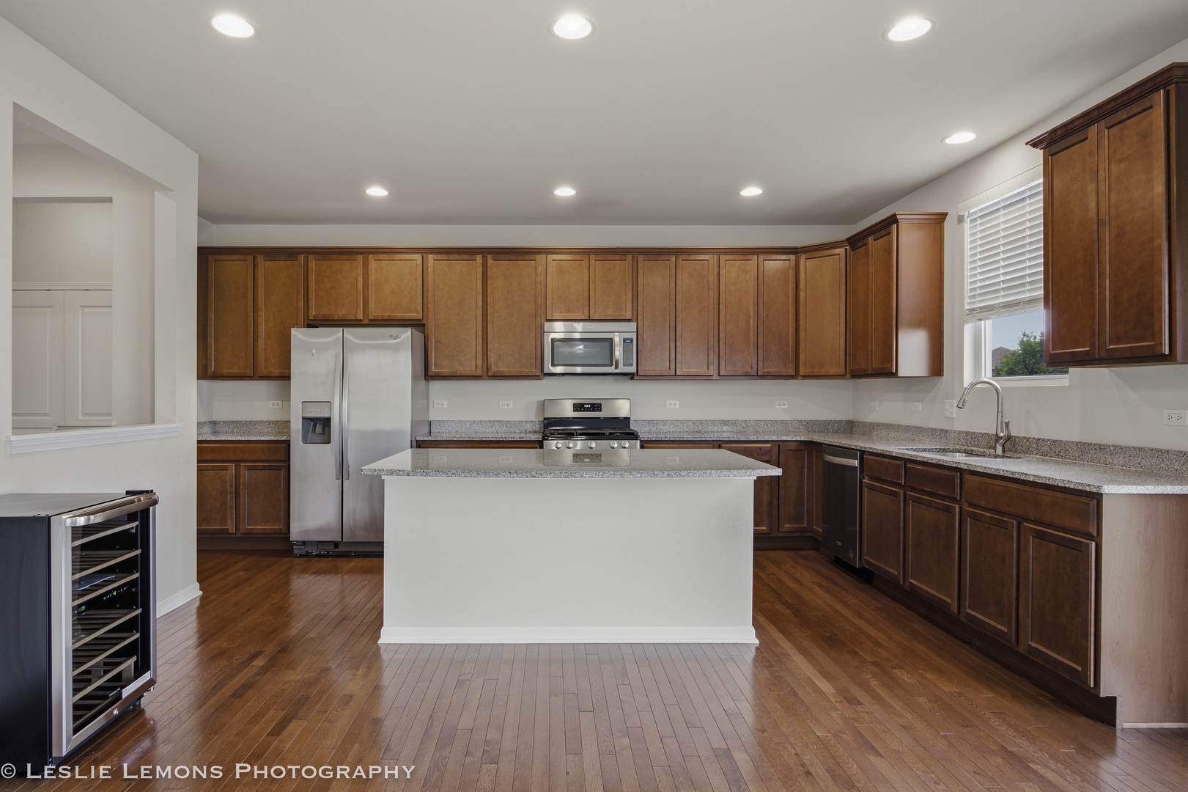
Welcome to 4212 Fraser Circle in Naperville. This east-facing, Pulte-built detached home in Ashwood Pointe pairs move-in ready ease with multiple upgrades: bright hardwood floors, a vaulted entry that welcomes you with natural light, and a large kitchen finished in stainless steel and granite that feels ready for everyday life and weekend hosting. Featuring 4 bedrooms, 2.5 baths, and 2,574 sq ft of finished space, plus an additional 1,186 sq ft unfinished basement for storage now and flexibility later. The neutral interior and crisp white trim keep the home feeling clean and cohesive, while thoughtful layout choices make daily routines simpler. The kitchen is designed to work hard and look great, with 42" upper cabinets, a pantry closet, granite counters, and stainless steel appliances. Just off the kitchen, a dedicated workspace gives you a practical spot for remote work, homework, planning, or managing the day-to-day without taking over the main living areas. An oversized mudroom offers organization that keeps clutter from spreading, and the second-floor laundry keeps the most frequent chore where it belongs, near the bedrooms. The primary suite is anchored by a luxury bath with dual sinks, a separate shower, and a soaker tub, giving you a comfortable, spa-inspired start and end to the day. Three additional generously sized bedrooms offer flexibility with room to grow into the home, host guests, create a hobby space, or simply enjoy having extra breathing room right away. Outside, the open lot offers space to enjoy outdoor time, and the sprinkler system helps keep the yard looking its best with less effort. A 2-car garage adds everyday convenience for parking, storage, and seasonal gear, and the home is located within the 204 school district boundary. For errands and commuting, the location keeps you close to shopping, dining, the library, and the Park-N-Ride, so your routines stay simple whether you are heading out for a quick meal, picking up essentials, or planning a commute. Call to schedule a showing! Property listed for sale and lease Considered applicants must have min credit score of 700 and salary 3x rent. Fill out MLS application for each applicant over 18 years old, provide copy of ID and two recent paystubs. Once approved by property owner a link will be sent for credit and background check, to be paid for by applying tenant. Please call with any questions. No Cats, 1 small dog may be considered.

Additional information

MLS® ID
12771754
Available since
October 1, 2026

Interior Features

Bedrooms
4
Bathrooms
3
Cooling
Yes
Heating
Yes
Basement
Yes

Other Property Details

Garage
Yes
Pets Allowed
Yes
MLS provider logo

Listed by Nikki Genthner with @properties Christies International Real Estate 630-634-0700

The data relating to real estate for sale on this website comes in part from the Broker ReciprocitySM Program of Midwest Real Estate Data. Real estate listings held by brokerage firms other than The Pelton Collaborative are marked with the Broker ReciprocitySM logo or the Broker ReciprocitySM thumbnail logo (a little black house) and detailed information about them includes the name of the listing brokers.

Based on information submitted to the  MLS GRID for MRED 10/5/2026. All data is obtained from various sources and may not have been verified by broker or MLS GRID. Supplied Open House Information is subject to change without notice. All information should be independently reviewed and verified for accuracy. Properties may or may not be listed by the office/agent presenting the information. IDX information is provided exclusively for consumers’ personal non-commercial use, and may not be used for any purpose other than to identify prospective properties consumers may be interested in purchasing. Data is deemed reliable but is not guaranteed by MTP or MRED. The use of the MRED Data may be subject to an end-user license agreement prescribed by the Member Participant’s applicable MLS if any and as amended from time to time. Properties displayed may be listed or sold by various participants in the MLS. Properties displayed may be listed or sold by various participants in the MLS.

©2026 Listings Courtesy of MRED as distributed by MLS GRID. All rights reserved.

Data is refreshed every 3 hours. Listing last updated 4:02 AM UTC on 10/5/2026. 

DMCA Notice


Powered by Luxury Presence

