Property photo 1
Property photo 2
Property photo 3
Property photo 4
Property photo 5
4 Beds
3 Baths
2,387 sqft

$749,900

5152 W Warwick Avenue, Chicago IL, 60641

Price per sqft$314.16
Property size2,387 sqft
Property typeResidential
Listed by Donald Beard with Real Broker LLC 773-569-0889

Overview

Active

Listed Oct 1, 2026

Updated 1h ago

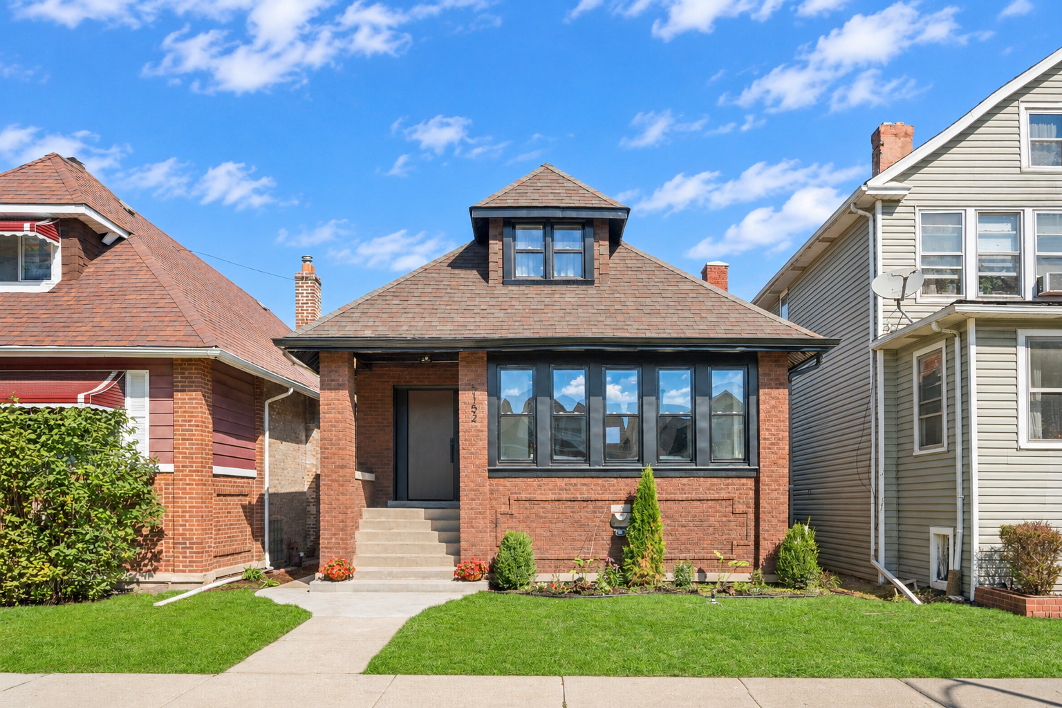
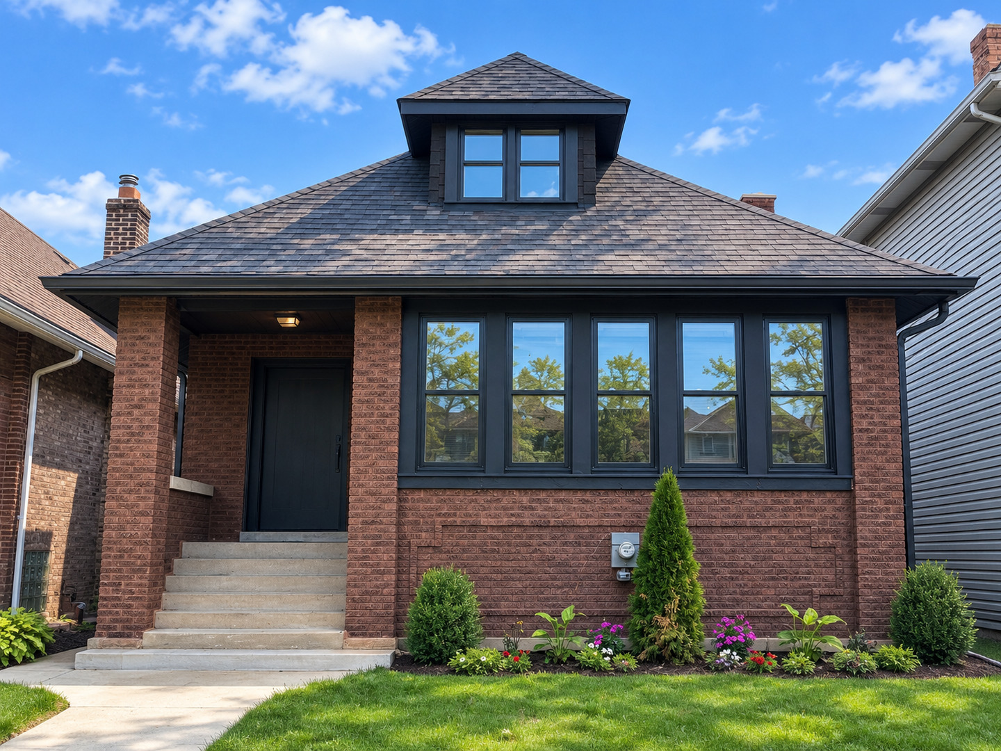
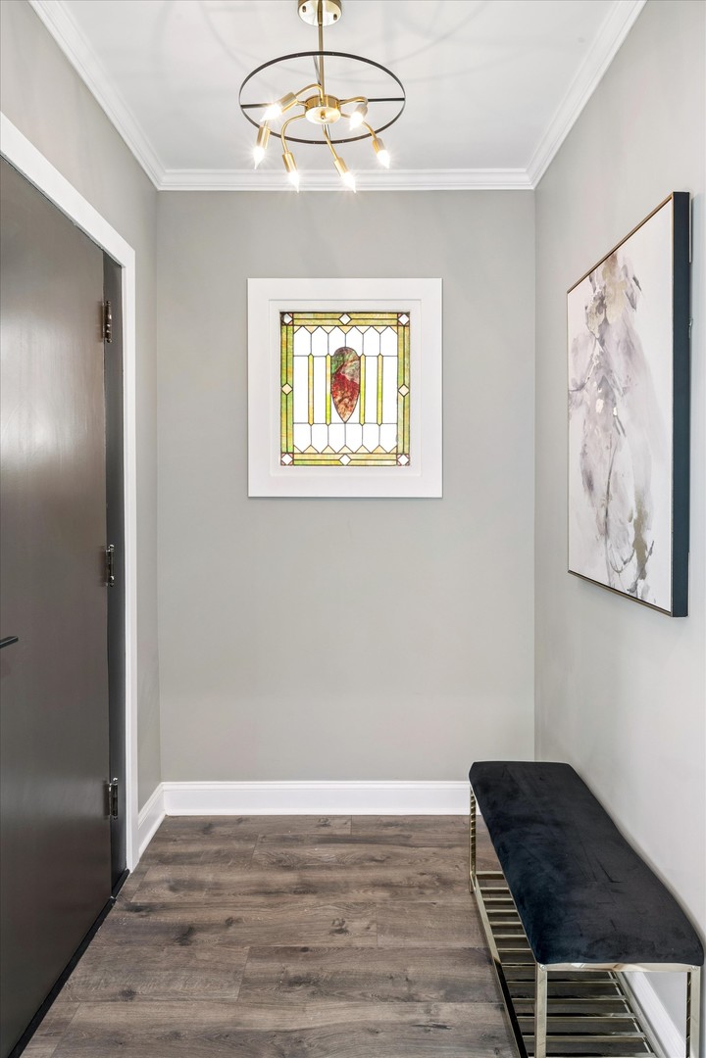
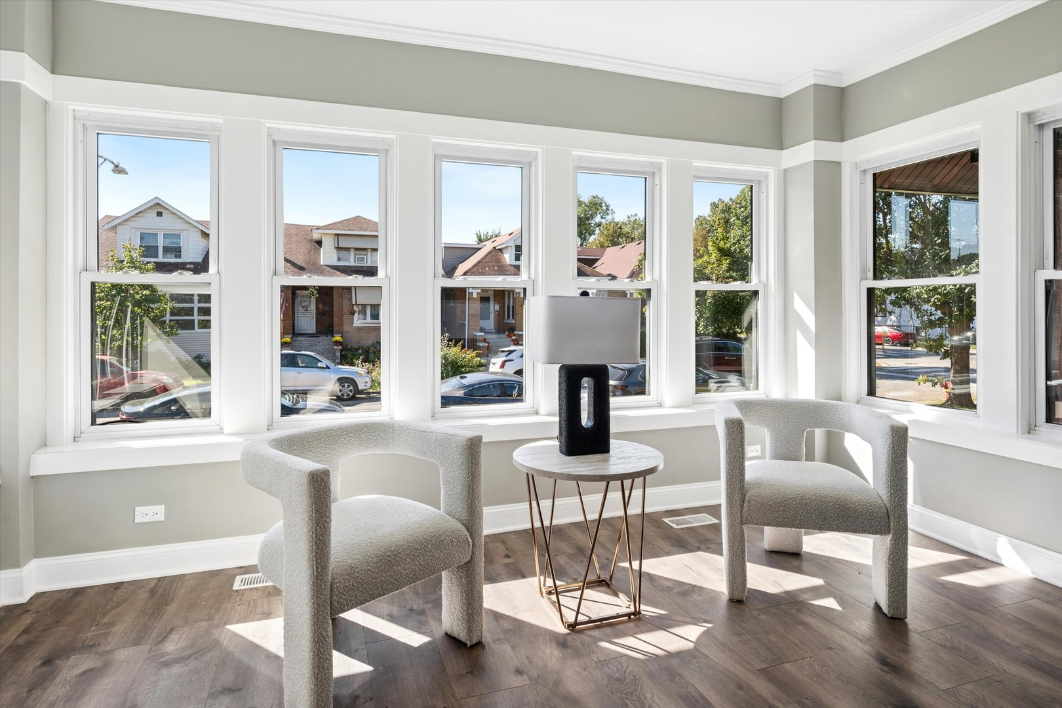
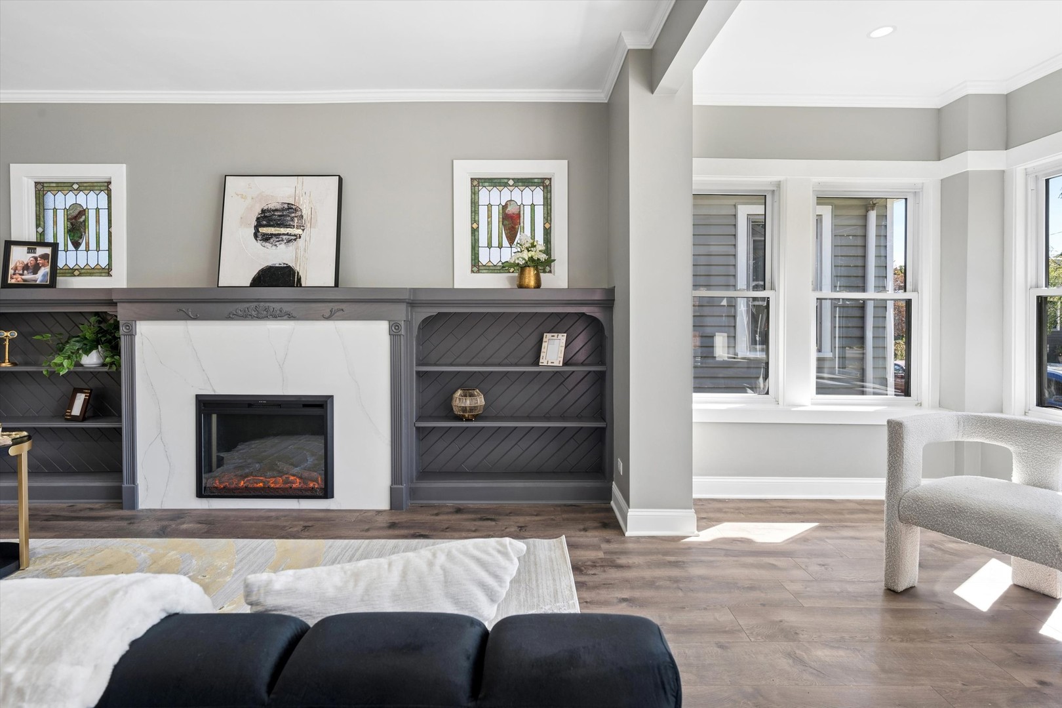
**Your grandma's bungalow. Just not the way she left it.** This classic all-brick Chicago bungalow has been completely reimagined from the inside out, pairing its original character with a clean, modern look and the comforts buyers expect today. Located in **Portage Park, one of Chicago's evolving and increasingly popular neighborhoods**, this is a home that feels familiar the moment you walk in-but anything but dated. A welcoming foyer opens your view into the main living room, where a faux fireplace with built-in bookshelves creates a warm centerpiece. A built-in desk adds a smart spot for working from home, while the original stained-glass windows flanking the fireplace bring back just enough of the bungalow's classic Chicago charm. The living room flows naturally into a generously sized bump-out sunroom-a perfect place for morning coffee, a reading nook, plants, or simply a comfortable extra hangout space. Just behind the living room and alongside the kitchen, the dedicated dining area gives the open main floor a natural gathering spot. There's room to settle in for a real dinner, spread out for a holiday meal, or simply gather around the table with good food, drinks, and the people you enjoy. It's the kind of space where the dining room becomes less about the furniture and more about the memories made around it. The kitchen is where classic meets decidedly current, featuring quartz countertops, a dramatic waterfall island with room for four stools, stainless steel appliances, gas range, a microwave, an exhaust hood, a dishwasher and refrigerator, plus a stainless steel sink and modern-classic ceramic backsplash. Just beyond the kitchen, the main floor keeps things practical with a nicely sized bedroom that can easily double as a home office, a full bath, and a dedicated mudroom that makes the transition from indoors to outdoors easy. Beautiful wood stairs just behind the kitchen connect the home from top to bottom. Upstairs is the private primary bedroom level. At the top of the stairs, a comfortably wide landing creates a nice sense of arrival to the private primary suite. To the right, the modern primary bath features contemporary tile, a tiled shower with a 3/4 glass door, and a double vanity with plenty of room to add your own personal touches. To the left, the spacious bedroom offers a cozy bump-out sitting area, a nicely sized closet, and plenty of room for a king-size bed with space left over for nightstands, a dresser, and the accessories that make the room your own. It's a private, comfortable retreat tucked away on its own level. While the finished lower level gives you even more room to spread out with a spacious family room, two generously sized bedrooms, a third full bath, a dedicated laundry, and a second mudroom/drop zone leading to the walkout. And then there's the backyard. Step directly from the main-floor mudroom onto a **new wood deck** overlooking a nicely sized, fully fenced yard. The landscaping is intentionally easygoing, leaving plenty of open green space for kids, pets, entertaining, or kicking back-without demanding your entire weekend in return. A large, extra-wide and extra-tall **2-car-plus garage** completes the package, giving you the kind of storage and parking that makes everyday Chicago living a whole lot easier. **Old-school Chicago bungalow bones. Fresh, modern attitude. And a layout designed for how people actually live now.** I especially like the dining area; it feels like part of the lifestyle rather than just another room on the floor plan.

$4,989/mo

Est. mortgage payment based on a $749,900 home price.

All estimates are provided by Luxury Presence for informational purposes only. Actual amounts may vary.

Additional information

MLS® ID
12764076

Interior Features

Bedrooms
4
Bathrooms
3
Fireplace
Yes
Cooling
Yes
Heating
Yes
Basement
Yes

Other Property Details

Taxes
$5,845
Tax Frequency
Annually
Garage
Yes
MLS provider logo

Listed by Donald Beard with Real Broker LLC 773-569-0889

The data relating to real estate for sale on this website comes in part from the Broker ReciprocitySM Program of Midwest Real Estate Data. Real estate listings held by brokerage firms other than The Pelton Collaborative are marked with the Broker ReciprocitySM logo or the Broker ReciprocitySM thumbnail logo (a little black house) and detailed information about them includes the name of the listing brokers.

Based on information submitted to the  MLS GRID for MRED 10/10/2026. All data is obtained from various sources and may not have been verified by broker or MLS GRID. Supplied Open House Information is subject to change without notice. All information should be independently reviewed and verified for accuracy. Properties may or may not be listed by the office/agent presenting the information. IDX information is provided exclusively for consumers’ personal non-commercial use, and may not be used for any purpose other than to identify prospective properties consumers may be interested in purchasing. Data is deemed reliable but is not guaranteed by MTP or MRED. The use of the MRED Data may be subject to an end-user license agreement prescribed by the Member Participant’s applicable MLS if any and as amended from time to time. Properties displayed may be listed or sold by various participants in the MLS. Properties displayed may be listed or sold by various participants in the MLS.

©2026 Listings Courtesy of MRED as distributed by MLS GRID. All rights reserved.

Data is refreshed every 3 hours. Listing last updated 8:05 AM UTC on 10/10/2026. 

DMCA Notice


Powered by Luxury Presence

